



BEDS4
BATHS2 full
SQUARE FEET1,776
MLS#R1722614
STATUSActive Under Contract
PROPERTY TYPEResidential - Single Family
SCHOOLJamestown
Property Description
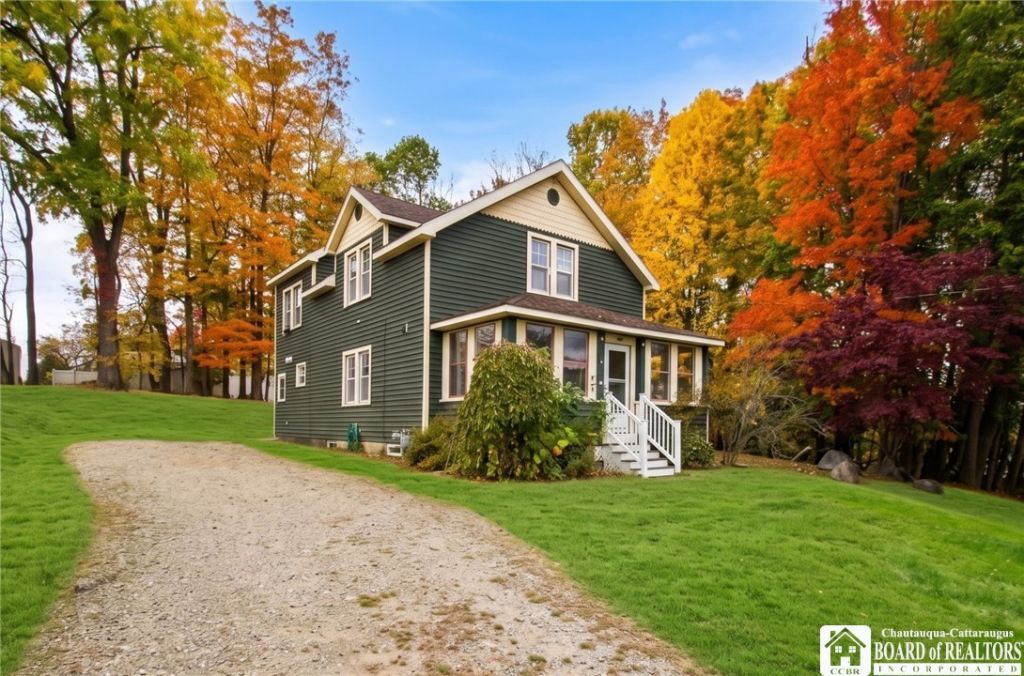
Spacious home on a dead end street situated on three lots. Enjoy a little space and privacy. The kitchen is a cook's dream. Loads of counter space and cabinetry plus additional storage in the pantry. Enjoy a quick bite to eat or cup of Joe at the breakfast bar. Throw the big pans in the Farmhouse sink. Hard wood flooring throughout first floor. Full bath w/walk in shower on 1st floor. Formal dining and bonus room used as office or den as well. 4 roomy bedrooms and a modern, stylish bathroom up. High dry basement is begging to be finished. The lot is spacious and private. Enjoy the deck, gardening or camping in the woods. Feels as though you've left the city.
Property Features
Property Type: Residential - Single Family
Basement: Full
Fireplaces: 1
Heating: Gas, Forced Air
Home Style: Two Story
Lot Size: 0.45 Acres
Roof Type: Asphalt
Stories: 2.0
Taxes: $4,479
Year Built: 1932
Amenities
Ceiling Fan(s)
Den
Separate/Formal Dining Room
Eat-in Kitchen
Separate/Formal Living Room
Pantry
Pull Down Attic Stairs
Dirt Driveway
Deck
Gravel Driveway
Feature Descriptions
Appliances: Gas Oven, Gas Range, Gas Water Heater, Refrigerator
Days on Site: 8
Exterior: Vinyl Siding
Flooring: Hardwood, Laminate, Varies
Laundry: In Basement
Lot: Irregular Lot, Residential Lot
Lot Dimensions: 168X117
Parcel#: 060800-387.05-3-50+51+52
Parking: No Garage
Parking Notes: No Garage
Patio/Porch: Deck
Sewer: Connected
Utilities: Sewer Connected, Water Connected
Water: Connected, Public
Local Schools
High School: Jamestown High
Middle School: Persell Middle
Elementary School: Lincoln Elementary
School District: Jamestown
Listed By / Shown By
Listing By
Agency Name: ERA Team VP Real Estate
Agency Contact: 716-499-8238
Shown By
Agent Name: Sandra Hockwater
Agent Phone: (716) 481-8625
Agency Title: MJ Peterson Real Estate

Estimate Your Payment
Estimated Payment
$ 750.58 per month $333.61 Principal & Interest $373.25 Property Tax $43.72 Homeowner's InsuranceChange Payment Information




Privacy Policy / DMCA Notice / ADA Accessibility


This site is hosted, designed and copyright
© 1994 - 2026 by
Delta Media Group, Inc. -- Patent Pending --
439 Hallock Street | MLS# R1722614
This single family home located at 439 Hallock Street, Jamestown, NY 14701 is currently listed for sale with an asking price of $149,900. This property was built in 1932 and has 4 bedrooms and 2 full baths with 1776 sq. ft. Hallock Street is located within the Jamestown school district. Search Jamestown real estate on shockwater.mjpeterson.com today.