



BEDS3
BATHS1 full
SQUARE FEET1,392
MLS#R1708588
STATUSActive
PROPERTY TYPEResidential - Single Family
SUBDIVISIONR & J C Wright
SCHOOLRochester
Property Description
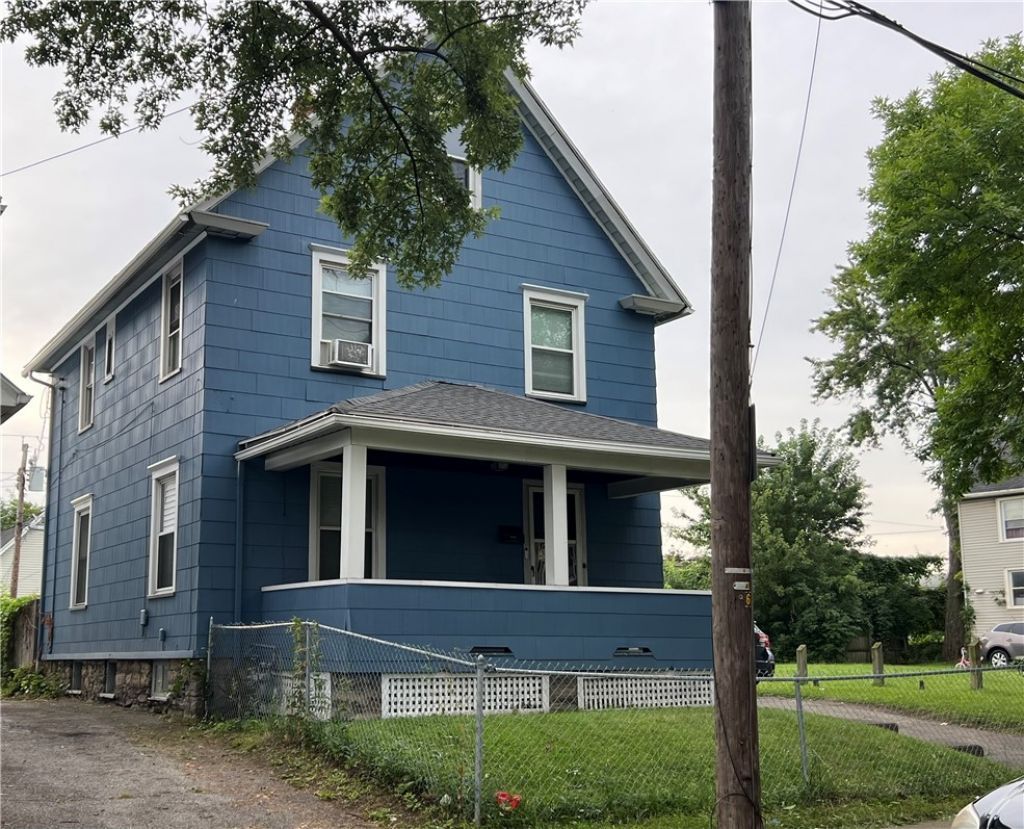
NEW TO THE MARKET!!! Welcome home! This charming 3-bedroom home is in a desirable location, conveniently close to the expressway, shopping, and some of your favorite eateries. Step inside and you'll find a huge foyer, beautiful gumwood trim throughout, an eat-in kitchen, and plenty of living space for the whole family. The home also offers both a full attic and full basement, giving you tons of storage and opportunity to make the space your own! Furnace - less than 5 years old. Hot water heater - less than 5 years old. Roof - less than 5 years old. This home is perfect for a first-time homebuyer and is full of potential! Imagine settling in just in time for the new school year and all of Rochester's beautiful winter holidays. Owner occupied. Delayed Negotiations: 8/27 @ 5:00 PM
Property Features
Property Type: Residential - Single Family
Basement: Full
Heating: Gas, Forced Air
Home Style: Colonial, Traditional
Lot Size: 0.08 Acres
Roof Type: Composition
Stories: 2.0
Taxes: $2,733
Year Built: 1900
Amenities
Separate/Formal Dining Room
Entrance Foyer
Eat-in Kitchen
Walk-In Pantry
Blacktop Driveway
Fence
Feature Descriptions
Appliances: Gas Oven, Gas Range, Gas Water Heater, Microwave, Refrigerator
Days on Site: 1
Exterior: Composite Siding
Fencing: Partial
Flooring: Carpet, Hardwood, Tile, Varies
Laundry: In Basement
Lot: Rectangular, Rectangular Lot, Residential Lot
Lot Dimensions: 35X100
Parcel#: 261400-107-780-0002-036-000-0000
Parking: No Garage
Parking Notes: No Garage
Patio/Porch: Open, Porch
Sewer: Connected
Utilities: Electricity Connected, Sewer Connected, Water Connected
Water: Connected, Public
Local Schools
School District: Rochester
Listed By / Shown By
Listing By
Agency Name: Anthony Realty Group, LLC
Agency Phone: 585-563-7090
Shown By
Agent Name: Sandra Hockwater
Agent Phone: (716) 481-8625
Agency Title: MJ Peterson Real Estate

Estimate Your Payment
Estimated Payment
$ 680.85 per month $400.60 Principal & Interest $227.75 Property Tax $52.50 Homeowner's InsuranceChange Payment Information




Privacy Policy / DMCA Notice / ADA Accessibility


This site is hosted, designed and copyright
© 1994 - 2026 by
Delta Media Group, Inc. -- Patent Pending --
44 Mayberry Street | MLS# R1708588
This single family home located at 44 Mayberry Street, Rochester, NY 14609 is currently listed for sale with an asking price of $180,000. This property was built in 1900 and has 3 bedrooms and 1 full baths with 1392 sq. ft. Mayberry Street is located in the R & J C Wright subdivision within the Rochester school district. Search R & J C Wright real estate on shockwater.mjpeterson.com today.