



BEDS4
BATHS2 full 1 partial
SQUARE FEET2,176
MLS#R1704801
STATUSPending
PROPERTY TYPEResidential - Single Family
SUBDIVISIONBuffalo Crk Reservation
SCHOOLDepew
Property Description
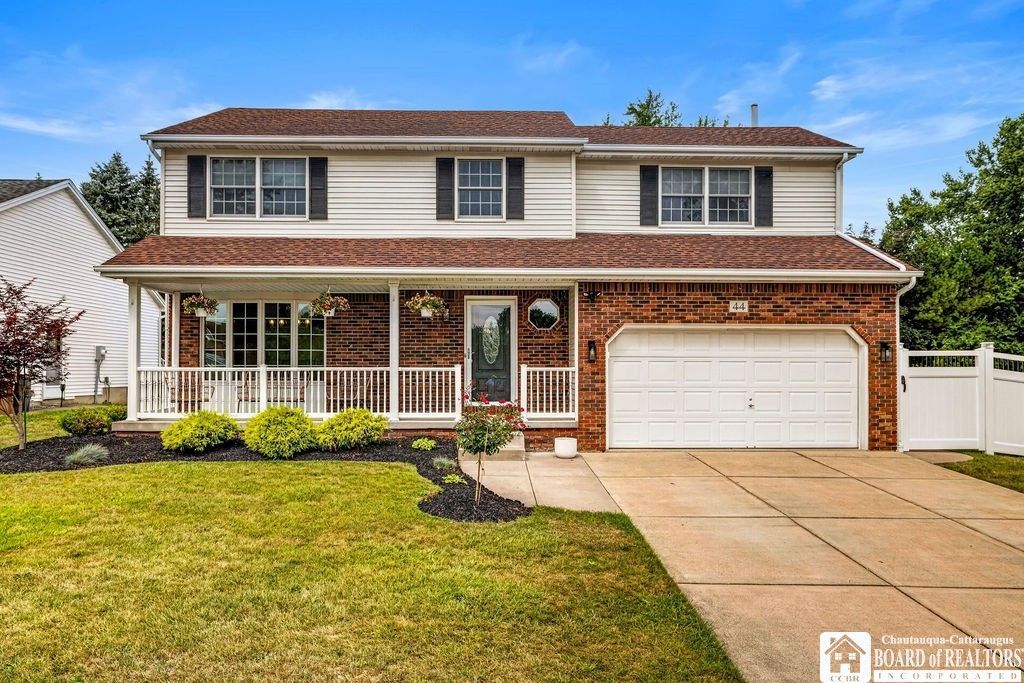
Welcome to 44 Wedgewood Drive! This beautifully maintained 4-bedroom, 2.5-bath home is situated on a combined 0.54-acre lot consisting of two parcels, offering additional outdoor space and flexibility. The inviting open-concept kitchen includes all appliances and flows seamlessly into the eat-in area, while a separate formal dining room features a stylish accent wall. The home also offers a spacious great room with soaring ceilings and a step-down family room with a sliding glass door leading to the backyard. Numerous recent updates include a brand-new 6-foot vinyl privacy fence with both 10-foot and 5-foot gates, luxury vinyl plank flooring throughout the first floor, fresh interior paint, recessed kitchen lighting, updated light fixtures, modern door hardware, a new garage door opener, and a sump pump with a water-driven backup system. Major mechanical updates include a high-efficiency furnace and central air conditioning (2017), hot water tank (2024), and an architectural shingle roof (2009). Upstairs, all four bedrooms are generously sized, including a spacious primary suite with a walk-in closet and private bath. The full basement features approximately 8-foot ceilings and provides excellent space for storage, laundry, a home gym, hobby area, or future finishing possibilities. Enjoy outdoor living from the covered front porch or unwind in the private backyard featuring a hot tub and plenty of room to entertain. Additional Information: Professional appraisal measures the home at 2,176 square feet; tax records reflect 1,787 square feet. Buyers should verify square footage to their satisfaction. Property includes two parcels: Parcel 1: 44 Wedgewood Drive, Cheektowaga, NY 14227 - Tax ID: 114.19-4-15 ( .18 acres) Parcel 2: Wedgewood Drive, Cheektowaga, NY 14227 - Tax ID: 114.19-4-211 ( 0.36 acres) Combined lot size is 0.54 acres. Taxes in listing are for both lots Lot 1 - Town and County - 4,260.98 School - 4,175.63 Lot 2 - Town and County- 618.92 ( no school ) Total annual taxes - 9,055.53 Offers due 8/17/2026 at 6pm - no escalations
Property Features
Property Type: Residential - Single Family
Basement: Full, Sump Pump
Cooling: Central Air
Fireplaces: 1
Garage: 2 car attached
Heating: Gas, Forced Air
Home Style: Two Story
Lot Size: 0.54 Acres
Stories: 2.0
Taxes: $9,054
Year Built: 1994
Amenities
Cathedral Ceiling(s)
Separate/Formal Dining Room
Entrance Foyer
Eat-in Kitchen
Separate/Formal Living Room
Great Room
Hot Tub/Spa
Kitchen/Family Room Combo
Storage
Bath in Primary Bedroom
Concrete Driveway
Feature Descriptions
Appliances: Dryer, Dishwasher, Free-Standing Range, Gas Cooktop, Gas Water Heater, Oven, Refrigerator, Washer, Humidifier
Days on Site: 14
Exterior: Attic/Crawl Hatchway(s) Insulated, Brick, Vinyl Sidi
Flooring: Laminate, Varies
Laundry: In Basement
Lot: Corner Lot, Rectangular, Rectangular Lot, Residential Lot
Lot Dimensions: 62X125
Parcel#: 143089-114-190-0004-015-000
Parking: Attached, Electricity, Garage, Storage
Parking Notes: Attached, Electricity, Garage, Storage
Sewer: Connected
Spa: Hot Tub
Spa: Yes
Utilities: Electricity Connected, High Speed Internet Available, Sewer Connected, Water Connected
Water: Connected, Public
Local Schools
High School: Depew High
Middle School: Depew Middle
Elementary School: Cayuga Heights Elementary
School District: Depew
Listed By / Shown By
Listing By
Agency Name: Realty One Group Empower
Agency Contact: 716-997-2433
Shown By
Agent Name: Sandra Hockwater
Agent Phone: (716) 481-8625
Agency Title: MJ Peterson Real Estate

Estimate Your Payment
Estimated Payment
$ 1,950.19 per month $1,057.14 Principal & Interest $754.50 Property Tax $138.54 Homeowner's InsuranceChange Payment Information




Privacy Policy / DMCA Notice / ADA Accessibility


This site is hosted, designed and copyright
© 1994 - 2026 by
Delta Media Group, Inc. -- Patent Pending --
44 Wedgewood Drive | MLS# R1704801
This single family home located at 44 Wedgewood Drive, Buffalo, NY 14227 is currently listed for sale with an asking price of $474,999. This property was built in 1994 and has 4 bedrooms and 2 full and 1 partial baths with 2176 sq. ft. Wedgewood Drive is located in the Buffalo Crk Reservation subdivision within the Depew school district. Search Buffalo Crk Reservation real estate on shockwater.mjpeterson.com today.