



BEDS3
BATHS1 full
SQUARE FEET1,316
MLS#S1703339
STATUSPending
PROPERTY TYPEResidential - Single Family
SCHOOLOneida
Property Description
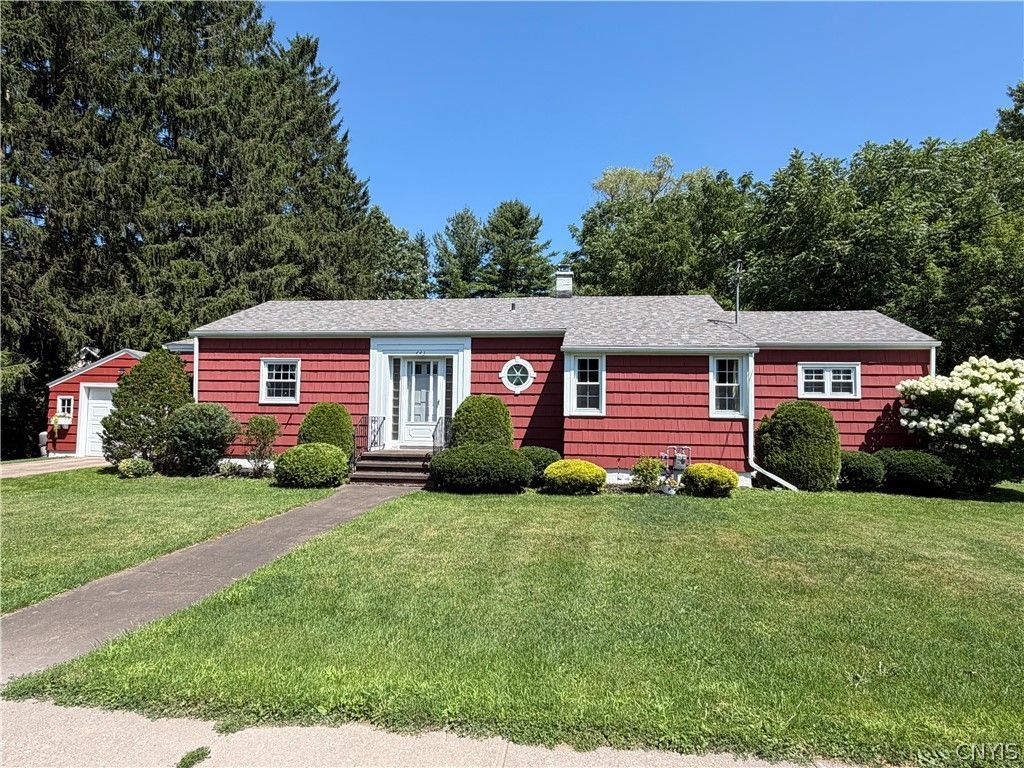
You will LOVE this well maintained and updated 3 bedroom Ranch situated on a spacious 0.47 acre lot close to schools and shopping. Offering 1,316 square feet of comfortable living space, this home features a bright living room with hardwood floors and a beautiful large picture window that fills the space with natural light. The adjoining dining area also showcases hardwood flooring, creating a warm and inviting setting for everyday living and entertaining. The eat-in kitchen provides plenty of space for casual dining. A full bathroom and three very nice size bedrooms complete the main level. The full basement is equipped with a waterproofing system, offering added peace of mind and excellent storage or future finishing potential. Outside, you'll find a detached one car garage, a screened room off the back of the garage and an above ground pool surrounded by low maintenance Trex decking - ideal for outdoor entertaining. With a generous yard, a great location, a NEW roof, NEW furnace, NEW thermo windows and a refreshed full bath, this property offers the perfect combination of comfort, functionality and outdoor enjoyment.
Property Features
Property Type: Residential - Single Family
Basement: Full
Cooling: Central Air
Garage: 1
Heating: Gas, Forced Air
Home Style: Ranch
Lot Size: 0.47 Acres
Roof Type: Architectural, Shingle
Stories: 1.0
Taxes: $5,250
Year Built: 1949
Amenities
Separate/Formal Dining Room
Eat-in Kitchen
Concrete Driveway
Pool
Feature Descriptions
Appliances: Dryer, Electric Water Heater, Free-Standing Range, Oven, Refrigerator, Washer
Days on Site: 15
Exterior: Cedar, Shake Siding, Copper Plumbing
Flooring: Hardwood, Varies, Vinyl
Laundry: In Basement
Lot: Irregular Lot, Residential Lot
Lot Dimensions: 120X156
Parcel#: 251201-038-040-0001-011-000-0000
Parking: Detached, Garage
Parking Notes: Detached, Garage
Pool: Above Ground
Sewer: Connected
Swimming Pool: Yes
Utilities: Sewer Connected, Water Connected
Water: Connected, Public
Local Schools
School District: Oneida
Listed By / Shown By
Listing By
Agency Name: Kay Real Estate
Agency Phone: 315-363-9191
Shown By
Agent Name: Sandra Hockwater
Agent Phone: (716) 481-8625
Agency Title: MJ Peterson Real Estate

Estimate Your Payment
Estimated Payment
$ 1,003.63 per month $500.53 Principal & Interest $437.50 Property Tax $65.60 Homeowner's InsuranceChange Payment Information




Privacy Policy / DMCA Notice / ADA Accessibility


This site is hosted, designed and copyright
© 1994 - 2026 by
Delta Media Group, Inc. -- Patent Pending --
443 Seneca Street | MLS# S1703339
This single family home located at 443 Seneca Street, Oneida, NY 13421 is currently listed for sale with an asking price of $224,900. This property was built in 1949 and has 3 bedrooms and 1 full baths with 1316 sq. ft. Seneca Street is located within the Oneida school district. Search Oneida real estate on shockwater.mjpeterson.com today.