



BEDS4
BATHS2 full
SQUARE FEET1,312
MLS#B1707187
STATUSActive
PROPERTY TYPEResidential - Single Family
SCHOOLBuffalo
Property Description
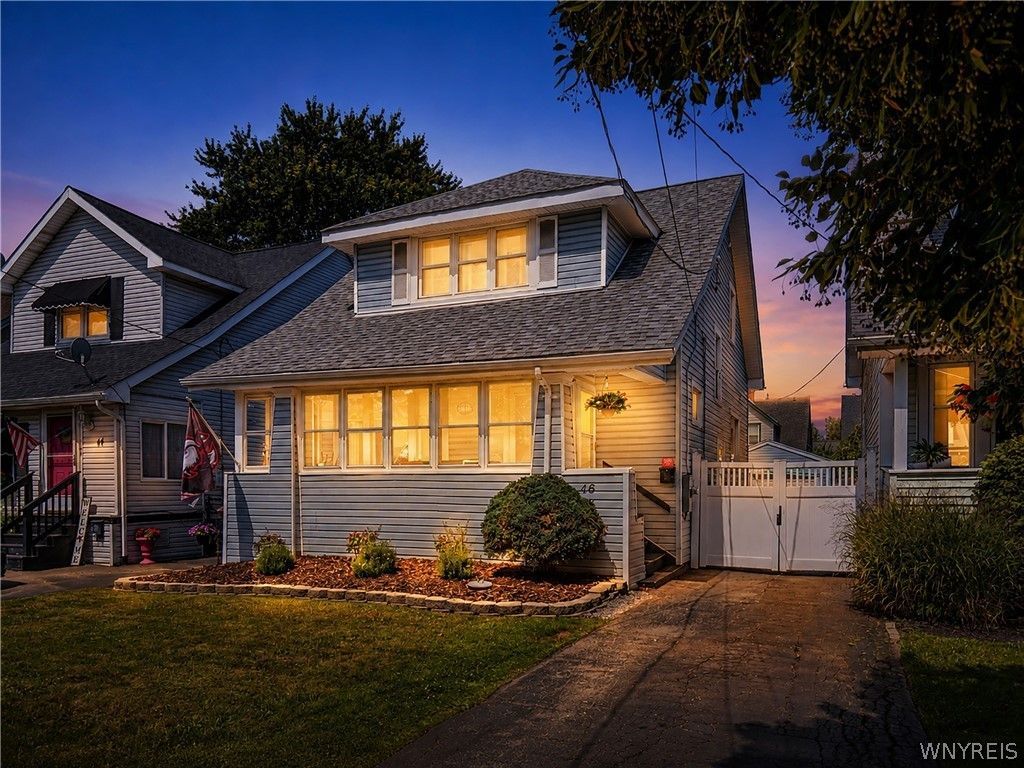
Welcome to 46 Strathmore, situated on a tree-lined street steps from McKinley Pkwy and Bishop Timon High School. Located in the heart of South Buffalo, this area is known as the Irish Heritage District and is recognized as the largest historic district in New York State. This move-in ready home offers over 1300 sq. ft. of living space, featuring 4 bedrooms and 2 full baths. You can enjoy the enclosed front porch or appreciate the preserved charm of the leaded glass windows. The spacious front entry opens to an exposed banister split staircase. Upstairs, you will find three generous bedrooms with large closets and a full bath featuring a carefully maintained clawfoot tub. The main floor includes a large living room, a formal dining room, and a tastefully updated kitchen. All appliances are included; the refrigerator is two years old, and the dishwasher was replaced earlier this year. A key feature of the first floor is the fourth bedroom-currently used as a playroom-located next to a full bath with a walk-in shower. Recent updates include: - New exterior electric service (2024) - Central air installation (2025) - Freshly painted basement with a new sanitary sink. Information in attachments regarding the New York State Historic Tax Credit where homeowners can opt into the program to offset costs of home repairs and improvements. Showings begin Saturday, August 22nd @ 9am.
Property Features
Property Type: Residential - Single Family
Basement: Full
Cooling: Central Air
Fenced: Yes
Garage: 1
Heating: Gas, Forced Air
Home Style: Two Story
Lot Size: 0.08 Acres
Roof Type: Asphalt
Stories: 1.0
Taxes: $2,419
Year Built: 1918
Amenities
Ceiling Fan(s)
Separate/Formal Dining Room
Entrance Foyer
Separate/Formal Living Room
Bedroom on Main Level
Blacktop Driveway
Enclosed Porch
Fully Fenced
Porch
Feature Descriptions
Appliances: Dishwasher, Gas Oven, Gas Range, Gas Water Heater, Microwave, Refrigerator
Days on Site: 3
Exterior: Vinyl Siding, Copper Plumbing, PEX Plumbing
Fencing: Full
Flooring: Carpet, Ceramic Tile, Hardwood, Luxury Vinyl, Varies
Laundry: In Basement
Lot: Rectangular, Rectangular Lot, Residential Lot
Lot Dimensions: 34X105
Parcel#: 140200-133-320-0008-049-000
Parking: Detached, Electricity, Garage
Parking Notes: Detached, Electricity, Garage
Sewer: Community/Coop Sewer
Utilities: High Speed Internet Available, Water Connected
Water: Connected, Public
Window: Leaded Glass
Local Schools
School District: Buffalo
Listed By / Shown By
Listing By
Agency Name: HUNT Real Estate ERA
Agency Contact: 716-713-5704
Shown By
Agent Name: Sandra Hockwater
Agent Phone: (716) 481-8625
Agency Title: MJ Peterson Real Estate

Estimate Your Payment
Estimated Payment
$ 931.33 per month $645.19 Principal & Interest $201.58 Property Tax $84.55 Homeowner's InsuranceChange Payment Information




Privacy Policy / DMCA Notice / ADA Accessibility


This site is hosted, designed and copyright
© 1994 - 2026 by
Delta Media Group, Inc. -- Patent Pending --
46 Strathmore Avenue | MLS# B1707187
This single family home located at 46 Strathmore Avenue, Buffalo, NY 14220 is currently listed for sale with an asking price of $289,900. This property was built in 1918 and has 4 bedrooms and 2 full baths with 1312 sq. ft. Strathmore Avenue is located within the Buffalo school district. Search Buffalo real estate on shockwater.mjpeterson.com today.