



BEDS2
BATHS1 full 1 partial
SQUARE FEET1,240
MLS#R1723687
STATUSActive
PROPERTY TYPEResidential - Single Family
SCHOOLBatavia
Property Description
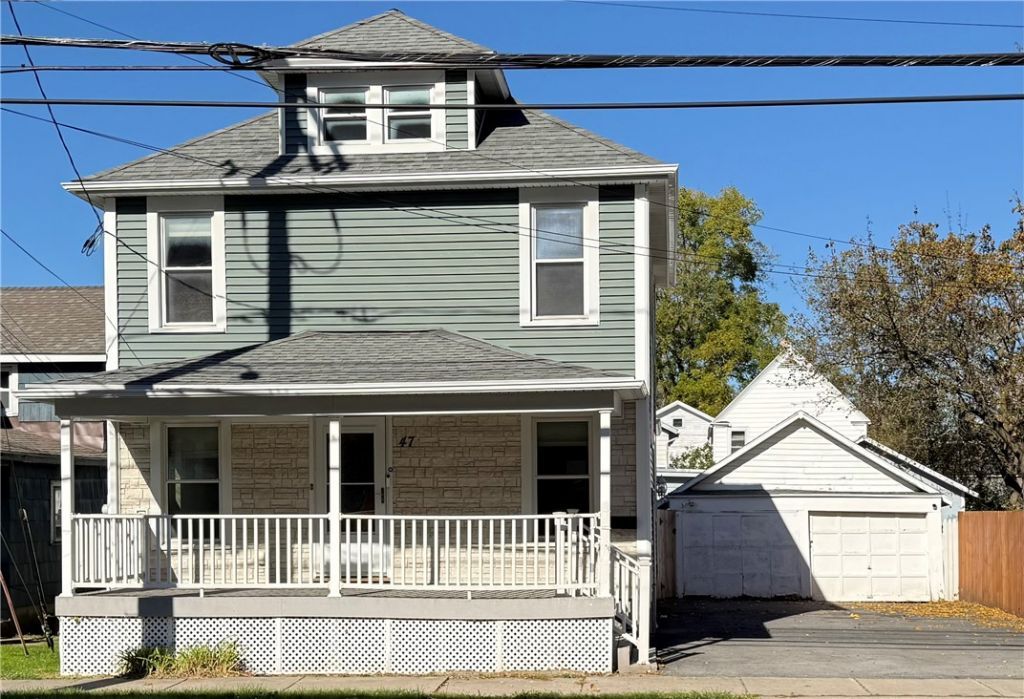
Great Batavia City home, lots of updates and a beautifully finished exterior. 47 Washington offers two, easily three bedrooms, one full and one half bath, a dining room, living room and space for a small office. The attic is finished also and offers more space to work with. The Kitchen is ample size and has a back door leading to a fully fenced rear yard. Mechanics are in great shape and all appliances are included. The covered open large front porch and ample off street parking add to the character of this home. The detached two car garage needs work, but is a great space for a shop or vehicles. Don't miss your chance to see this well maintained, ready to move in home.
Property Features
Property Type: Residential - Single Family
Basement: Partial
Cooling: Central Air
Garage: 2
Heating: Gas, Forced Air
Home Style: Two Story
Lot Size: 0.08 Acres
Roof Type: Asphalt
Stories: 2.0
Taxes: $4,265
Year Built: 1920
Amenities
Attic
Ceiling Fan(s)
Den
Entrance Foyer
Galley Kitchen
Home Office
Bedroom on Main Level
Convertible Bedroom
Blacktop Driveway
Feature Descriptions
Appliances: Dryer, Dishwasher, Electric Cooktop, Gas Water Heater, Refrigerator, Washer
Days on Site: 1
Exterior: Vinyl Siding, Copper Plumbing
Flooring: Laminate, Varies, Vinyl
Laundry: In Basement
Lot: Rectangular, Rectangular Lot, Residential Lot
Lot Dimensions: 48X72
Parcel#: 180200-084-041-0001-040-000
Parking: Detached, Garage
Parking Notes: Detached, Garage
Sewer: Connected
Utilities: Sewer Connected, Water Connected
Water: Connected, Public
Local Schools
School District: Batavia
Listed By / Shown By
Listing By
Agency Name: BHHS Zambito Realtors
Agency Contact: 585-331-0925
Shown By
Agent Name: Sandra Hockwater
Agent Phone: (716) 481-8625
Agency Title: MJ Peterson Real Estate

Estimate Your Payment
Estimated Payment
$ 808.27 per month $400.38 Principal & Interest $355.42 Property Tax $52.47 Homeowner's InsuranceChange Payment Information




Privacy Policy / DMCA Notice / ADA Accessibility


This site is hosted, designed and copyright
© 1994 - 2026 by
Delta Media Group, Inc. -- Patent Pending --
47 Washington Avenue | MLS# R1723687
This single family home located at 47 Washington Avenue, Batavia, NY 14020 is currently listed for sale with an asking price of $179,900. This property was built in 1920 and has 2 bedrooms and 1 full and 1 partial baths with 1240 sq. ft. Washington Avenue is located within the Batavia school district. Search Batavia real estate on shockwater.mjpeterson.com today.