



BEDS3
BATHS1 full
SQUARE FEET1,098
MLS#R1723219
STATUSActive
PROPERTY TYPEResidential - Single Family
SCHOOLHamburg
Property Description
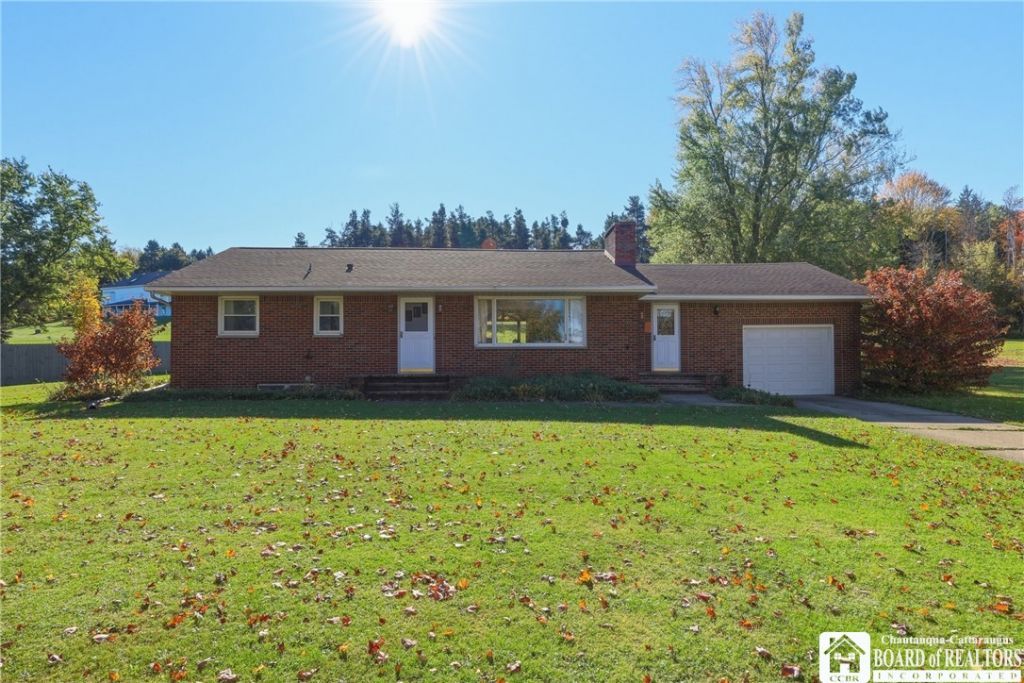
This charming home is on the market for the first time! Built in 1955 on 1.69 acres, it's been lovingly cared for by the same family for over 70 years. Now, it's ready for a new chapter, offering an exciting opportunity for its next owner. The 3-bedroom, one-bath brick ranch is conveniently located just five minutes from the 219 Boston/Hamburg exit. Large bay windows fill the dining and living rooms with natural light, and a cozy fireplace serves as the centerpiece of the living room. Another fireplace can be found in a bonus room in the spacious full basement. Storage is abundant, with both an attached garage and a detached garage perfect for outdoor gear, equipment, or a workshop. Imagine relaxing on the patio, enjoying the expansive yard ideal for entertaining, gardening, or playtime for all ages. Be part of the next chapter in this home's story!
Property Features
Property Type: Residential - Single Family
Basement: Full
Cooling: Central Air
Fireplaces: 2
Garage: 2 car attached
Heating: Gas, Forced Air
Home Style: Ranch
Lot Size: 1.60 Acres
Stories: 1.0
Taxes: $4,915
Year Built: 1955
Amenities
Separate/Formal Dining Room
Galley Kitchen
Main Level Primary
Concrete Driveway
Feature Descriptions
Appliances: Dryer, Electric Oven, Electric Range, Gas Water Heater, Refrigerator
Exterior: Brick
Flooring: Carpet, Laminate, Varies
Lot: Rectangular, Rectangular Lot
Lot Dimensions: 200X446
Parcel#: 142600-210-000-0003-036-000
Parking: Attached, Garage
Parking Notes: Attached, Garage
Sewer: Septic Tank
Utilities: Water Connected
Water: Connected, Public
Local Schools
School District: Hamburg
Listed By / Shown By
Listing By
Agency Name: Village Realty
Agency Contact: 716-498-1584
Shown By
Agent Name: Sandra Hockwater
Agent Phone: (716) 481-8625
Agency Title: MJ Peterson Real Estate

Estimate Your Payment
Estimated Payment
$ 1,101.82 per month $612.03 Principal & Interest $409.58 Property Tax $80.21 Homeowner's InsuranceChange Payment Information




Privacy Policy / DMCA Notice / ADA Accessibility


This site is hosted, designed and copyright
© 1994 - 2026 by
Delta Media Group, Inc. -- Patent Pending --
4858 N Boston Road | MLS# R1723219
This single family home located at 4858 N Boston Road, Hamburg, NY 14075 is currently listed for sale with an asking price of $275,000. This property was built in 1955 and has 3 bedrooms and 1 full baths with 1098 sq. ft. N Boston Road is located within the Hamburg school district. Search Hamburg real estate on shockwater.mjpeterson.com today.