



BEDS4
BATHS2 full 1 partial
SQUARE FEET2,071
MLS#B1706513
STATUSActive
PROPERTY TYPEResidential - Single Family
SCHOOLWilliamsville
Property Description
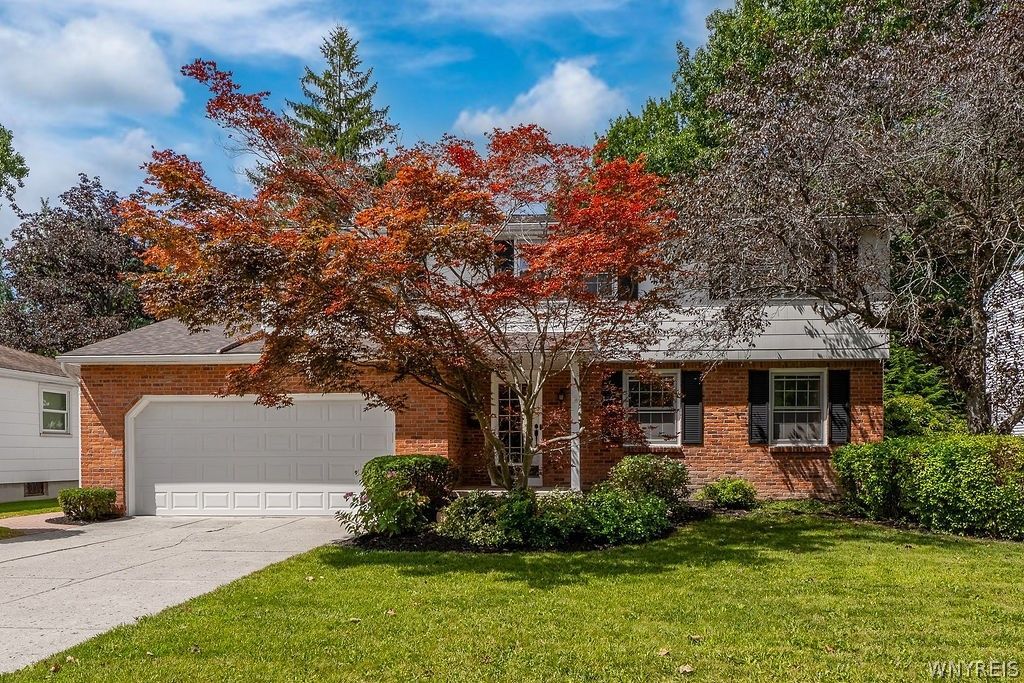
Welcome to 490 Sprucewood Terrace in Williamsville! This spacious 4-bedroom, 2.5-bath two-story Colonial combines classic charm with extensive updates and exceptional indoor and outdoor living. The backyard is built for entertaining, featuring an inground pool, new hot tub with canopy, new pool pump, and a fully fenced yard with a 6' wood privacy fence and gate. A custom awning provides additional covered outdoor space for relaxing or entertaining. Inside, enjoy updated HVAC with a smart thermostat, integrated with a Google Nest video doorbell for added convenience and security. Additional major improvements include an updated roof, gutters, soffits and fascia, along with a tankless hot water system. The partially finished basement with LED lighting provides valuable additional space for a recreation room, home gym, office, or entertainment area. With 4 bedrooms, 2.5 baths, numerous mechanical and exterior updates, and a private backyard oasis, 490 Sprucewood Terrace offers the space, amenities, and improvements today's buyers are looking for. Conveniently located near shopping, dining, entertainment, and major roadways in Williamsville. Open House Sunday 8/23/26 from 11am-1pm.
Property Features
Property Type: Residential - Single Family
Basement: Full, Partially Finished
Cooling: Central Air
Fenced: Yes
Fireplaces: 1
Garage: 2 car attached
Heating: Gas, Forced Air
Home Style: Colonial, Two Story
Lot Size: 0.20 Acres
Roof Type: Architectural, Shingle
Stories: 2.0
Taxes: $8,478
Year Built: 1968
Amenities
Separate/Formal Dining Room
Entrance Foyer
Eat-in Kitchen
Separate/Formal Living Room
Solid Surface Counters
Natural Woodwork
Bath in Primary Bedroom
Programmable Thermostat
Awning(s)
Concrete Driveway
Fully Fenced
Hot Tub/Spa
Pool
Private Yard
See Remarks
Feature Descriptions
Appliances: Appliances Negotiable, Dishwasher, Electric Oven, Electric Range, Disposal, Gas Water Heater, Microwave, Refrigerator, Tankless Water Heater, Humidifier
Days on Site: 3
Exterior: Brick, Composite Siding, Frame, Copper Plumbing
Fencing: Full
Flooring: Carpet, Ceramic Tile, Hardwood, Varies
Hot Tub: Yes
Laundry: In Basement
Lot: Rectangular, Rectangular Lot, Residential Lot
Lot Dimensions: 65X136
Parcel#: 142289-056-200-0008-003-000
Parking: Attached, Electricity, Garage, Garage Door Opener
Parking Notes: Attached, Electricity, Garage, Garage Door Opener
Patio/Porch: Open, Porch
Pool: In Ground
Sewer: Community/Coop Sewer
Spa: Yes
Swimming Pool: Yes
Utilities: Cable Available, Electricity Connected, High Speed Internet Available, Water Connected
Water: Connected, Public
Local Schools
High School: Williamsville East High
Middle School: Transit Middle
Elementary School: Country Parkway Elementary
School District: Williamsville
Listed By / Shown By
Listing By
Agency Name: eXp Realty
Agency Phone: 888-276-0630
Shown By
Agent Name: Sandra Hockwater
Agent Phone: (716) 481-8625
Agency Title: MJ Peterson Real Estate

Estimate Your Payment
Estimated Payment
$ 1,902.19 per month $1,057.14 Principal & Interest $706.50 Property Tax $138.54 Homeowner's InsuranceChange Payment Information




Privacy Policy / DMCA Notice / ADA Accessibility


This site is hosted, designed and copyright
© 1994 - 2026 by
Delta Media Group, Inc. -- Patent Pending --
490 Sprucewood Ter Terrace | MLS# B1706513
This single family home located at 490 Sprucewood Ter Terrace, Williamsville, NY 14221 is currently listed for sale with an asking price of $475,000. This property was built in 1968 and has 4 bedrooms and 2 full and 1 partial baths with 2071 sq. ft. Sprucewood Ter Terrace is located within the Williamsville school district. Search Williamsville real estate on shockwater.mjpeterson.com today.