



BEDS3
BATHS2 full
SQUARE FEET1,920
MLS#B1708944
STATUSActive
PROPERTY TYPEResidential - Multiple
SCHOOLBatavia
Property Description
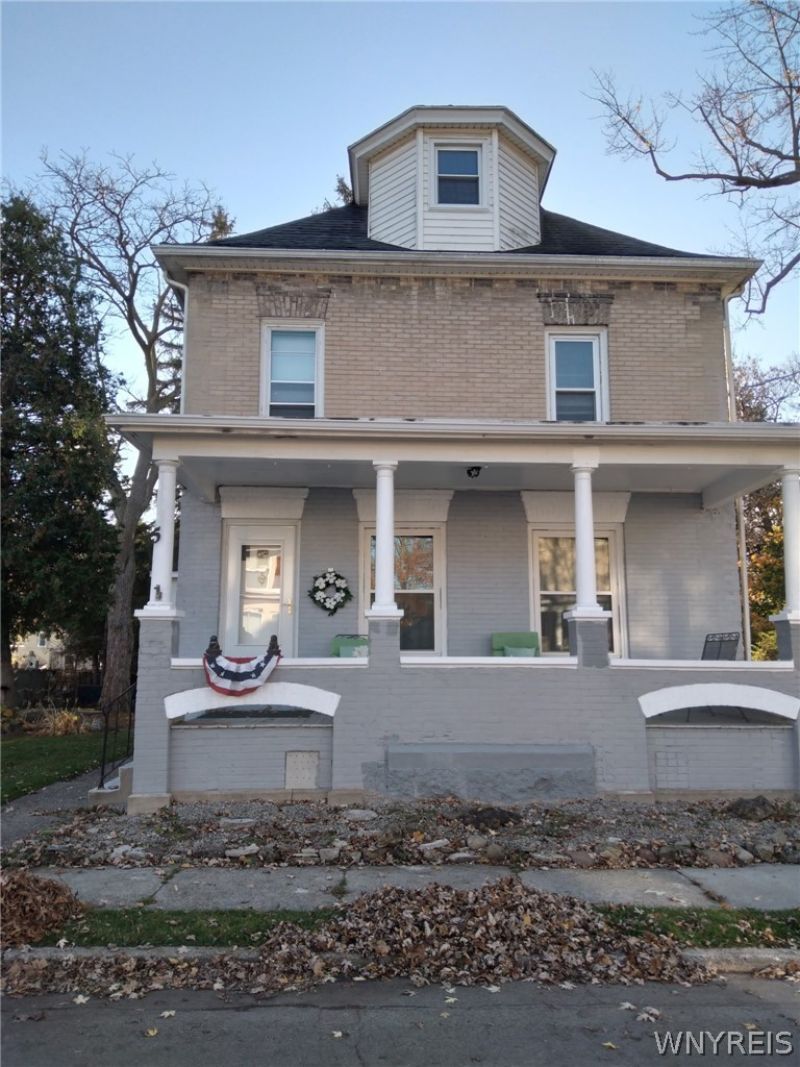
Looking for an investment opportunity or an owner-occupied property with rental income to help offset your mortgage? This well-maintained classic brick duplex offers character, versatility, and plenty of space on an expansive city lot. A welcoming front porch provides the perfect spot to enjoy your morning coffee. The lower unit features beautiful French doors, a spacious living room, formal dining room, enclosed side porch and a second bedroom located on the second floor with extra sitting room. The lower unit also includes a dishwasher and new kitchen sink. The upper unit offers a comfortable one bedroom layout without with a large eat-in kitchen, living room, and access to a walk-up full attic, providing excellent additional storage or potential for creative use. Outside, enjoy the generous city lot with plenty of room for recreation, gardening, or outdoor entertaining. A bonus carriage house provides even more storage and flexibility. A second electric meter has been added. Some new windows and new toilets. Open House Sunday, August 23rd from 11am-1pm.
Property Features
Property Type: Residential - Multiple
Basement: Full
Heating: Gas, ForcedAir
Home Style: Duplex
Lot Size: 0.32 Acres
Roof Type: Asphalt
Stories: 2.0
Taxes: $3,478
Year Built: 1900
Amenities
Attic
CeilingFans
NaturalWoodwork
Feature Descriptions
Appliances: GasWaterHeater
Exterior: Brick
Flooring: Carpet, Resilient, Varies
Lot: Rectangular, RectangularLot
Lot Dimensions: 108X133
Parcel#: 180200-084-031-0003-007-000
Parking: Gravel, Paved, TwoOrMoreSpaces
Parking Notes: Gravel, Paved, TwoOrMoreSpaces
Sewer: Connected
Units: 2
Utilities: SewerConnected, WaterConnected
Water: Connected, Public
Window: LeadedGlass, ThermalWindows
Local Schools
School District: Batavia
Listed By / Shown By
Listing By
Agency Name: HUNT Real Estate ERA
Agency Contact: 585-297-5250
Shown By
Agent Name: Sandra Hockwater
Agent Phone: (716) 481-8625
Agency Title: MJ Peterson Real Estate

Estimate Your Payment
Estimated Payment
$ 730.10 per month $389.25 Principal & Interest $289.83 Property Tax $51.01 Homeowner's InsuranceChange Payment Information




Privacy Policy / DMCA Notice / ADA Accessibility


This site is hosted, designed and copyright
© 1994 - 2026 by
Delta Media Group, Inc. -- Patent Pending --
5 Allen Street | MLS# B1708944
This home located at 5 Allen Street, Batavia, NY 14020 is currently listed for sale with an asking price of $174,900. This property was built in 1900 and has 3 bedrooms and 2 full baths with 1920 sq. ft. Allen Street is located within the Batavia school district. Search Batavia real estate on shockwater.mjpeterson.com today.