



BEDS3
BATHS2 full
SQUARE FEET1,248
MLS#S1708103
STATUSActive
PROPERTY TYPEResidential - Single Family
SCHOOLNew Hartford
Property Description
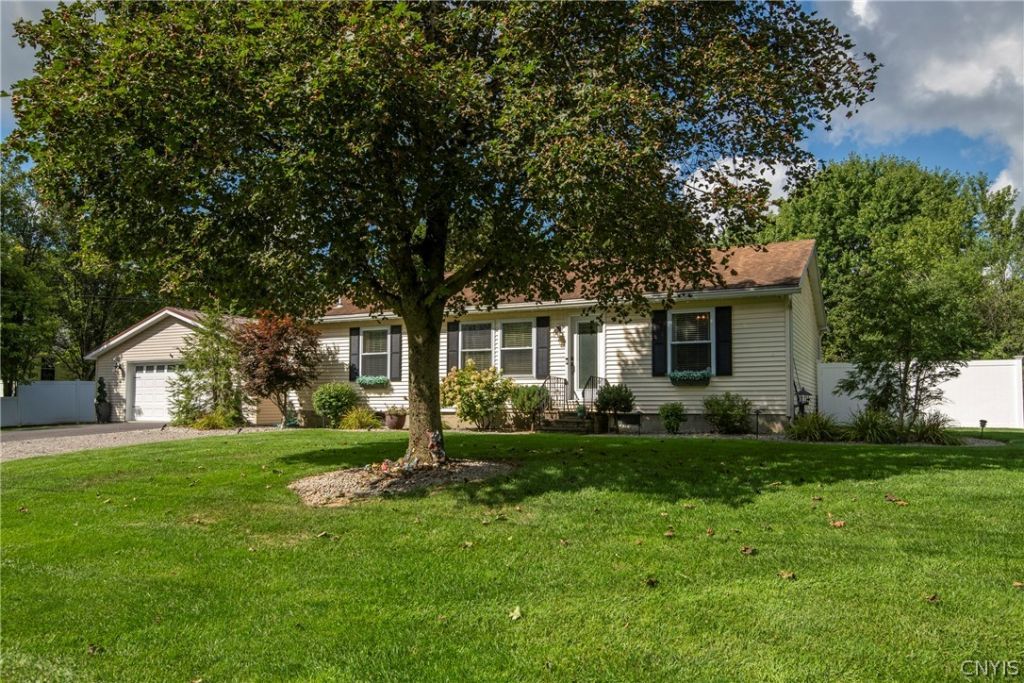
HOW SWEET IT IS! The ranch everyone's looking for-with a BIG bonus you won't see coming! This meticulous 3-bedroom, 2-bath beauty delivers effortless one-level living with a private primary suite, sparkling updates, central air, and a spotless, move-right-in interior. But the showstopper? An incredible 28' x 34' garage with room for cars, toys, hobbies, a dream workshop-or all of the above! Add a spacious lot, a convenient location, and everything under one roof and you've found that rare combination of comfort, space, and easy living. Sweet indeed!
Property Features
Property Type: Residential - Single Family
Basement: Full
Cooling: Central Air
Garage: 2
Heating: Electric, Gas, Forced Air
Home Style: Ranch
Lot Size: 0.38 Acres
Roof Type: Asphalt
Stories: 1.0
Taxes: $4,446
Year Built: 1992
Amenities
Ceiling Fan(s)
Separate/Formal Dining Room
Entrance Foyer
Eat-in Kitchen
Separate/Formal Living Room
Sliding Glass Door(s)
Main Level Primary
Primary Suite
Blacktop Driveway
Deck
Private Yard
See Remarks
Feature Descriptions
Appliances: Dishwasher, Gas Cooktop, Gas Oven, Gas Range, Gas Water Heater, Microwave, Refrigerator
Days on Site: 1
Door Features: Sliding Doors
Exterior: Blown-In Insulation, Vinyl Siding
Flooring: Laminate, Varies
Laundry: In Basement
Lot: Rectangular, Rectangular Lot, Residential Lot
Lot Dimensions: 150X110
Parcel#: 328.005-2-37.2
Parking: Detached, Garage, Heated Garage, Workshop in Garage, Garage Door Opener
Parking Notes: Detached, Garage, Heated Garage, Workshop in Garage, G
Patio/Porch: Deck
Sewer: Connected
Utilities: Cable Available, High Speed Internet Available, Sewer Connected, Water Connected
Water: Connected, Public
Window: Thermal Windows
Local Schools
School District: New Hartford
Listed By / Shown By
Listing By
Agency Name: Coldwell Banker Sexton Real Estate
Agency Contact: 315-853-3535
Shown By
Agent Name: Sandra Hockwater
Agent Phone: (716) 481-8625
Agency Title: MJ Peterson Real Estate

Estimate Your Payment
Estimated Payment
$ 1,174.76 per month $711.07 Principal & Interest $370.50 Property Tax $93.19 Homeowner's InsuranceChange Payment Information




Privacy Policy / DMCA Notice / ADA Accessibility


This site is hosted, designed and copyright
© 1994 - 2026 by
Delta Media Group, Inc. -- Patent Pending --
5 Concord Boulevard | MLS# S1708103
This single family home located at 5 Concord Boulevard, Clinton, NY 13323 is currently listed for sale with an asking price of $319,500. This property was built in 1992 and has 3 bedrooms and 2 full baths with 1248 sq. ft. Concord Boulevard is located within the New Hartford school district. Search Clinton real estate on shockwater.mjpeterson.com today.