



BEDS4
BATHS2 full 1 partial
SQUARE FEET1,776
MLS#R1706057
STATUSActive
PROPERTY TYPEResidential - Single Family
SUBDIVISIONGreenfield Village
SCHOOLRush-Henrietta
Property Description
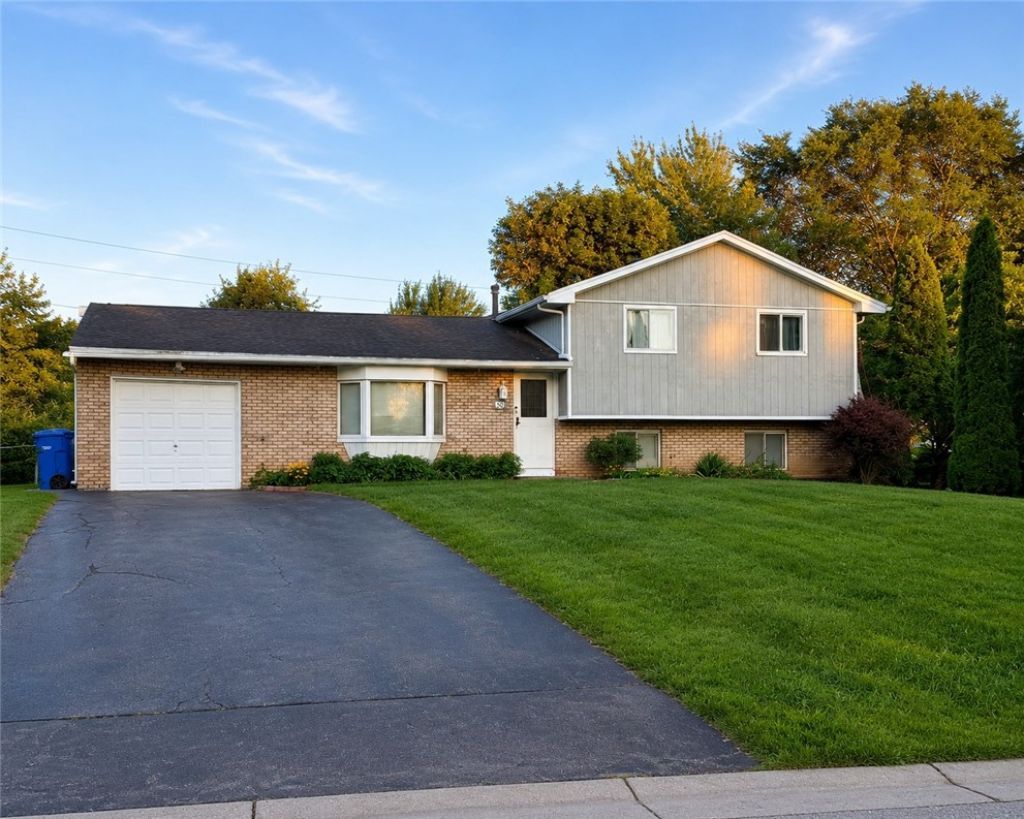
Welcome to 50 Kenwick Drive! This spacious 4-bedroom, 2.5-bath split-level home offers 1,776 sq. ft. of comfortable living space with a versatile layout and plenty of room to spread out. The main level features a welcoming living room, dining room and functional kitchen, with a sliding glass door leading from the dining room to the deck and fully fenced backyard-perfect for relaxing, entertaining or enjoying outdoor gatherings. Upstairs, you'll find 3 bedrooms and 2 full bathrooms. The lower level offers even more living space with a large family room, 4th bedroom, half bathroom and laundry area, making it ideal for guests, a home office, or additional household living space. And there's more! This home also features a basement with a pool table that will remain with the property, providing a great space for recreation and entertainment. Additional highlights include hardwood flooring in select areas, central air conditioning, an attached 1-car garage, shed, double-wide driveway, deck and fully fenced yard. Recent improvements include the main electrical panel (2026), kitchen flooring (2026), refrigerator (2026), dishwasher (2026), garbage disposal (2026), washer (2023), dryer (2022), garage extension roof (2026) and main roof (2016). Conveniently located near shopping, restaurants, parks, schools and expressways, 50 Kenwick Drive offers space, functionality and flexibility inside and out. Come see everything this home has to offer!
Property Features
Property Type: Residential - Single Family
Basement: Partial, Sump Pump
Cooling: Central Air
Fenced: Yes
Fireplaces: 1
Garage: 1 car attached
Heating: Gas, Forced Air
Home Style: Split Level
Lot Size: 0.22 Acres
Stories: 2.0
Taxes: $6,347
Year Built: 1965
Amenities
Ceiling Fan(s)
Separate/Formal Dining Room
Eat-in Kitchen
Blacktop Driveway
Barbecue
Deck
Fully Fenced
See Remarks
Feature Descriptions
Appliances: Dryer, Dishwasher, Freezer, Disposal, Gas Oven, Gas Range, Gas Water Heater, Refrigerator, Washer
Days on Site: 7
Exterior: Attic/Crawl Hatchway(s) Insulated, Wood Siding
Fencing: Full
Flooring: Carpet, Hardwood, Marble, Varies, Vinyl
Lot: Rectangular, Rectangular Lot, Residential Lot
Lot Dimensions: 80X117
Parcel#: 263200-161-180-0001-033-000
Parking: Attached, Garage, Driveway
Parking Notes: Attached, Garage, Driveway
Patio/Porch: Deck
Sewer: Connected
Utilities: Sewer Connected, Water Connected
Water: Connected, Public
Local Schools
School District: Rush-Henrietta
Listed By / Shown By
Listing By
Agency Name: Hunt Real Estate ERA/Columbus
Agency Contact: 585-760-4289
Shown By
Agent Name: Sandra Hockwater
Agent Phone: (716) 481-8625
Agency Title: MJ Peterson Real Estate

Estimate Your Payment
Estimated Payment
$ 1,309.01 per month $689.70 Principal & Interest $528.92 Property Tax $90.39 Homeowner's InsuranceChange Payment Information




Privacy Policy / DMCA Notice / ADA Accessibility


This site is hosted, designed and copyright
© 1994 - 2026 by
Delta Media Group, Inc. -- Patent Pending --
50 Kenwick Drive | MLS# R1706057
This single family home located at 50 Kenwick Drive, Rochester, NY 14623 is currently listed for sale with an asking price of $309,900. This property was built in 1965 and has 4 bedrooms and 2 full and 1 partial baths with 1776 sq. ft. Kenwick Drive is located in the Greenfield Village subdivision within the Rush-Henrietta school district. Search Greenfield Village real estate on shockwater.mjpeterson.com today.