



BEDS4
BATHS2 full
SQUARE FEET2,192
MLS#R1723162
STATUSActive
PROPERTY TYPEResidential - Single Family
SCHOOLGeneva
Property Description
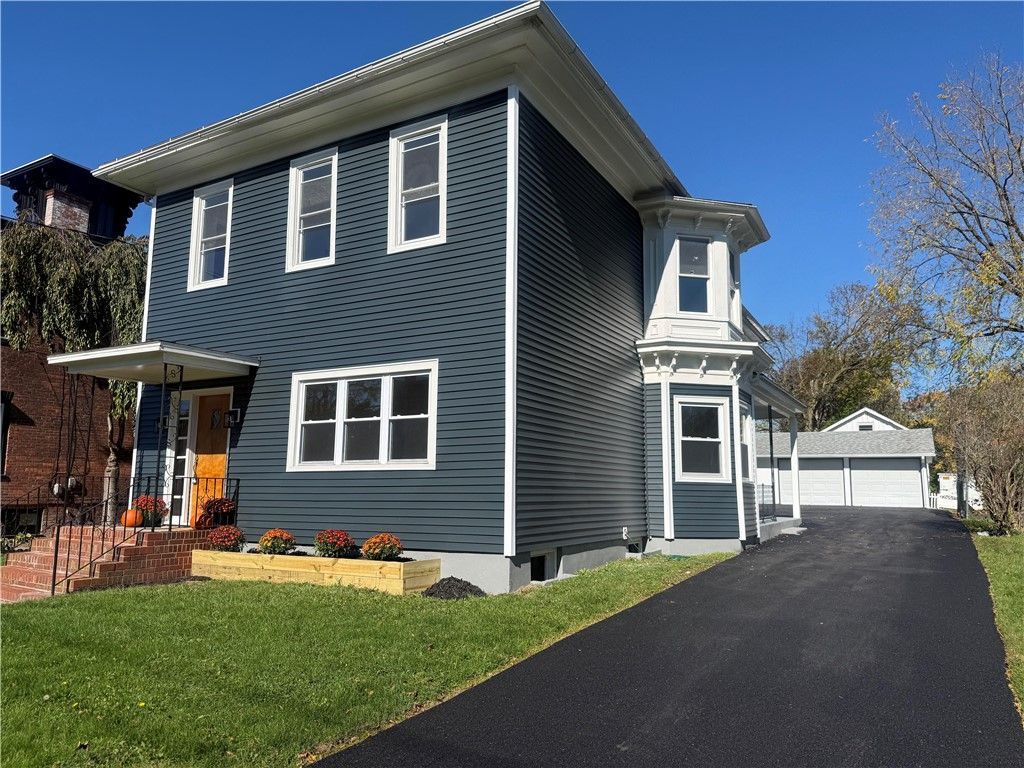
STUNNING, TOTALLY RENOVATED & MOVE-IN READY! Welcome to this beautifully transformed 4-bedroom, 2-full-bath home in the desirable Hildreth Hill neighborhood! Style, space, and modern updates shine throughout! Step inside the welcoming foyer and discover a spectacular, oversized living room with soaring ceilings and abundant natural light! The charming dining area features trendy Vogue-inspired lighting, built-ins, and a beautiful bay window. The gorgeous NEW kitchen steals the show with quartz countertops, a center island with seating, crisp white cabinetry, elegant gold hardware, and all-new appliances! A convenient first-floor bedroom and beautifully remodeled full bath offer flexible living options. Upstairs features three additional bedrooms, two exceptionally spacious, plus another stunning full bath! A back staircase adds extra convenience. The updates are endless! New quartz countered kitchen with island and seating, All New appliances, two remodeled baths, all-new flooring, fresh interior paint, new vinyl siding, updated fixtures, repointed front steps, and a BRAND-NEW asphalt driveway! Plus, a 2-car garage with remote openers, generous storage, and an additional carport! CLASSIC CHARM MEETS MODERN STYLE! Beautifully updated, tastefully designed, and ready for you to move right in! Don't miss this one!
Property Features
Property Type: Residential - Single Family
Basement: Full
Garage: 2
Heating: Gas, Baseboard, Hot Water
Home Style: Two Story
Lot Size: 0.17 Acres
Roof Type: Asphalt
Stories: 2.0
Taxes: $4,378
Year Built: 1900
Amenities
Separate/Formal Dining Room
Entrance Foyer
Eat-in Kitchen
Separate/Formal Living Room
Kitchen Island
Quartz Counters
Storage
Natural Woodwork
Blacktop Driveway
Feature Descriptions
Appliances: Dishwasher, Gas Oven, Gas Range, Gas Water Heater, Microwave, Refrigerator
Days on Site: 1
Exterior: Vinyl Siding, Copper Plumbing
Flooring: Carpet, Luxury Vinyl, Varies
Laundry: Upper Level
Lot: Rectangular, Rectangular Lot, Residential Lot
Lot Dimensions: 50X147
Parcel#: 320500-104-011-0004-039-000-0000
Parking: Carport, Detached, Electricity, Garage, Storage, Garage Door Opener
Parking Notes: Carport, Detached, Electricity, Garage, Storage, Garage
Patio/Porch: Open, Porch
Sewer: Connected
Utilities: High Speed Internet Available, Sewer Connected, Water Connected
Water: Connected, Public
Window: Storm Window(s), Thermal Windows, Wood Frames
Local Schools
School District: Geneva
Listed By / Shown By
Listing By
Agency Name: Howard Hanna
Agency Contact: 315-521-7413
Shown By
Agent Name: Sandra Hockwater
Agent Phone: (716) 481-8625
Agency Title: MJ Peterson Real Estate

Estimate Your Payment
Estimated Payment
$ 1,082.24 per month $634.29 Principal & Interest $364.83 Property Tax $83.13 Homeowner's InsuranceChange Payment Information




Privacy Policy / DMCA Notice / ADA Accessibility


This site is hosted, designed and copyright
© 1994 - 2026 by
Delta Media Group, Inc. -- Patent Pending --
52 High Street | MLS# R1723162
This single family home located at 52 High Street, Geneva, NY 14456 is currently listed for sale with an asking price of $285,000. This property was built in 1900 and has 4 bedrooms and 2 full baths with 2192 sq. ft. High Street is located within the Geneva school district. Search Geneva real estate on shockwater.mjpeterson.com today.