



BEDS3
BATHS1 full 1 partial
SQUARE FEET1,384
MLS#B1723452
STATUSActive
PROPERTY TYPEResidential - Single Family
SUBDIVISIONNorthview Gardens Pt 03
SCHOOLLockport
Property Description
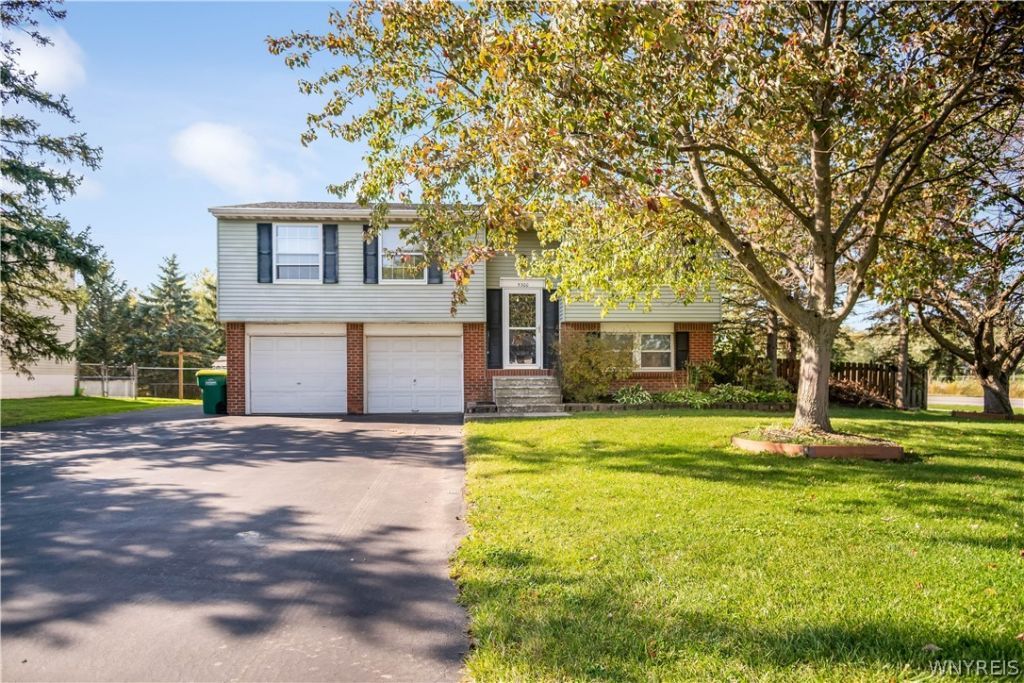
* OUTSTANDING * UPDATED RAISED RANCH * Spacious Living Room W WTW Carpet / Kitchen-Dining Combo W Hardwood Floors, Appliances Included, SS Sink, Recessed Lighting, Built In Oak Shelves & Seating, Sliding Glass Door To Balcony / 3 Spacious Bedrooms, Primary W Built In Safe / Updated Full Bath W Tile Floor / Lower Level W Bonus Room & Half Bath, Liberty Safe Stays W Property / Park Like Backyard W Covered Composite & Vinyl Deck, Two Story Balcony, Ceiling Fan / Fully Fenced Backyard / Two Story Shed W Cargo Lift / 2 Car Heated Garage / HE Furnace 2016, HWT 2015, Copper Plumbing / Triple Wide Blacktop Driveway W Extra Parking Pad, Can fit 5+ cars / Offers Will Be Negotiated Tuesday October 27 @ 12:00pm. Open house Saturday, 10/24 from 1-3.
Property Features
Property Type: Residential - Single Family
Basement: Partially Finished
Cooling: Central Air
Fenced: Yes
Garage: 2 car attached
Heating: Gas, Forced Air
Home Style: Raised Ranch
Lot Size: 0.27 Acres
Roof Type: Asphalt, Architectural, Shingle
Stories: 1.0
Taxes: $5,164
Year Built: 1978
Amenities
Separate/Formal Dining Room
Eat-in Kitchen
Separate/Formal Living Room
Sliding Glass Door(s)
Bedroom on Main Level
Convertible Bedroom
Blacktop Driveway
Balcony
Deck
Fully Fenced
Patio
See Remarks
Feature Descriptions
Appliances: Dryer, Dishwasher, Exhaust Fan, Gas Oven, Gas Range, Gas Water Heater, Refrigerator, Range Hood, Washer
Days on Site: 3
Door Features: Sliding Doors
Exterior: Aluminum Siding, Copper Plumbing
Fencing: Full
Flooring: Carpet, Hardwood, Luxury Vinyl, Tile, Varies
Lot: Rectangular, Rectangular Lot, Residential Lot
Lot Dimensions: 95X125
Parcel#: 292600-124-005-0001-011-000
Parking: Attached, Electricity, Garage, Workshop in Garage, Driveway, Garage Door Opener
Parking Notes: Attached, Electricity, Garage, Workshop in Garage, Dri
Patio/Porch: Balcony, Deck, Open, Patio, Porch
Sewer: Connected
Utilities: Electricity Connected, Sewer Connected, Water Connected
Water: Connected, Public
Local Schools
School District: Lockport
Listed By / Shown By
Listing By
Agency Name: Howard Hanna WNY Inc.
Agency Contact: 716-346-9409
Shown By
Agent Name: Sandra Hockwater
Agent Phone: (716) 481-8625
Agency Title: MJ Peterson Real Estate

Estimate Your Payment
Estimated Payment
$ 931.26 per month $442.89 Principal & Interest $430.33 Property Tax $58.04 Homeowner's InsuranceChange Payment Information




Privacy Policy / DMCA Notice / ADA Accessibility


This site is hosted, designed and copyright
© 1994 - 2026 by
Delta Media Group, Inc. -- Patent Pending --
5300 Greenview Drive | MLS# B1723452
This single family home located at 5300 Greenview Drive, Lockport, NY 14094 is currently listed for sale with an asking price of $199,000. This property was built in 1978 and has 3 bedrooms and 1 full and 1 partial baths with 1384 sq. ft. Greenview Drive is located in the Northview Gardens Pt 03 subdivision within the Lockport school district. Search Northview Gardens Pt 03 real estate on shockwater.mjpeterson.com today.