

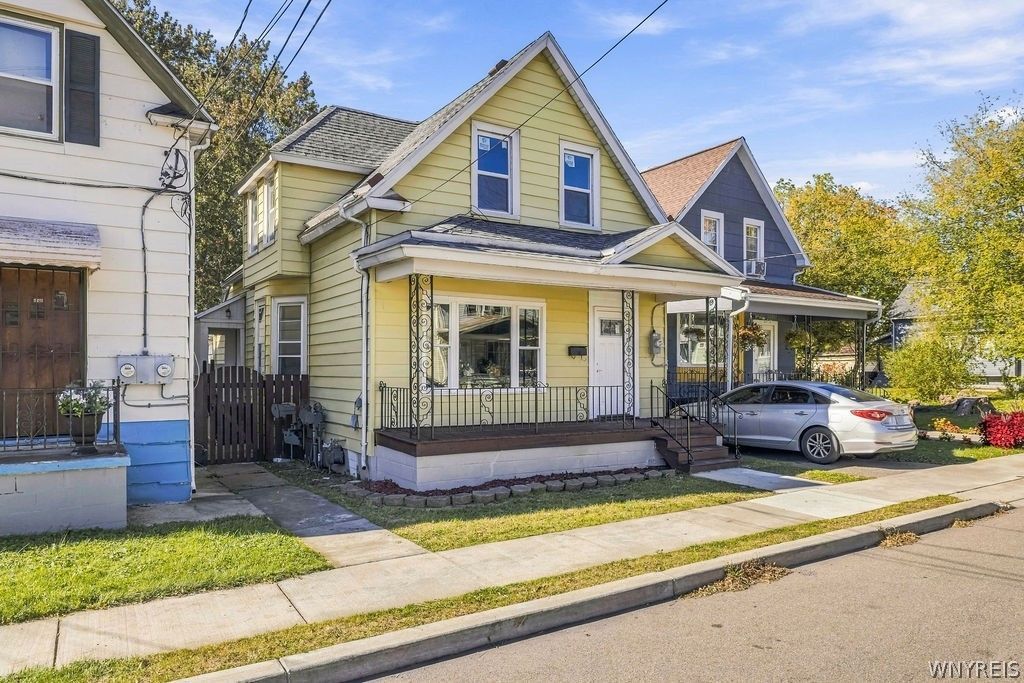


BEDS3
BATHS2 full 1 partial
SQUARE FEET1,420
MLS#B1723707
STATUSActive
PROPERTY TYPEResidential - Single Family
SUBDIVISIONJoseph Longs Farm
SCHOOLCheektowaga
Property Description
Welcome to this beautifully remodeled 3-bedroom, 2-full-bath home in the heart of Cheektowaga! Completely renovated from top to bottom, this home offers the perfect combination of modern style, comfort, and peace of mind. Step inside to discover a brand-new interior featuring a stunning updated kitchen, beautifully designed bathrooms with elegant custom tile work, and fresh finishes throughout. New windows and updated mechanical systems provide added efficiency and worry-free living for years to come. Situated on an impressive double-deep lot, the property offers an abundance of outdoor space for entertaining, gardening, or simply enjoying your own private backyard retreat. With all the major updates already completed, this move-in-ready home offers the feel of new construction with the charm of an established neighborhood. Square footage measured by an appraiser.
Property Features
Property Type: Residential - Single Family
Basement: Crawl Space
Heating: Gas, Forced Air
Home Style: Two Story
Lot Size: 0.14 Acres
Stories: 1.0
Taxes: $5,515
Year Built: 1891
Amenities
Eat-in Kitchen
Separate/Formal Living Room
Bedroom on Main Level
Bath in Primary Bedroom
Main Level Primary
Feature Descriptions
Appliances: Gas Water Heater
Days on Site: 2
Exterior: Aluminum Siding, Vinyl Siding
Flooring: Luxury Vinyl, Tile, Varies
Lot: Rectangular, Rectangular Lot
Lot Dimensions: 30X204
Parcel#: 143089-090-840-0002-026-000
Parking: No Garage, No Driveway
Parking Notes: No Garage, No Driveway
Sewer: Connected
Utilities: Sewer Connected, Water Connected
Water: Connected, Public
Local Schools
School District: Cheektowaga
Listed By / Shown By
Listing By
Agency Name: HUNT Real Estate ERA
Agency Contact: 716-864-1924
Shown By
Agent Name: Sandra Hockwater
Agent Phone: (716) 481-8625
Agency Title: MJ Peterson Real Estate

Estimate Your Payment
Estimated Payment
$ 962.78 per month $444.89 Principal & Interest $459.58 Property Tax $58.30 Homeowner's InsuranceChange Payment Information




Privacy Policy / DMCA Notice / ADA Accessibility


This site is hosted, designed and copyright
© 1994 - 2026 by
Delta Media Group, Inc. -- Patent Pending --
54 Andrews Avenue | MLS# B1723707
This single family home located at 54 Andrews Avenue, Buffalo, NY 14225 is currently listed for sale with an asking price of $199,900. This property was built in 1891 and has 3 bedrooms and 2 full and 1 partial baths with 1420 sq. ft. Andrews Avenue is located in the Joseph Longs Farm subdivision within the Cheektowaga school district. Search Joseph Longs Farm real estate on shockwater.mjpeterson.com today.