



BEDS3
BATHS2 full 1 partial
SQUARE FEET1,824
MLS#B1708065
STATUSActive
PROPERTY TYPEResidential - Condominium
SCHOOLWilliamsville
Property Description
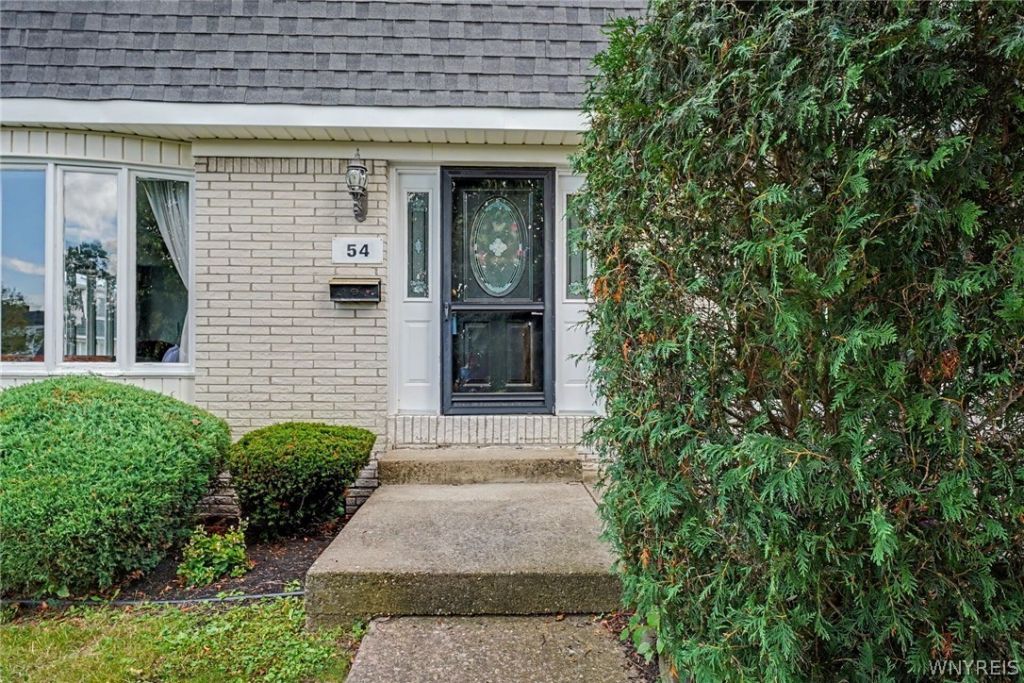
Wonderful 3 bedroom 2.5 bath Williamsville Townhouse/Condo. Light and bright end unit, with a huge living room accented with a Gas fireplace, updated fully applianced, white kitchen with pantry and a half bath on first floor. Full basement with laundry area and loads of storage. 2nd floor boast 3 generous sized bedrooms and 1 on suite bathroom as well as another full bath. Wonderful community inground pool and Tennis courts for your summer pleasure. All this and the highly rated Williamsville schools. Updated Water heater, and Furnace, Convent to shopping and easy access to the thruway. No dogs and no rentals aloud.
Property Features
Property Type: Residential - Condominium
Basement: Full
Cooling: Central Air
Fireplaces: 1
Heating: Gas
Lot Size: 0.04 Acres
Roof Type: Asphalt
Stories: 2.0
Taxes: $4,419
Year Built: 1974
Amenities
Dining Area
Entrance Foyer
Separate/Formal Living Room
Window Treatments
Tennis Court(s)
Feature Descriptions
Appliances: Dishwasher, Electric Cooktop, Exhaust Fan, Electric Oven, Electric Range, Disposal, Gas Water Heater, Refrigerator, Range Hood, Washer
Association Amenities: Clubhouse, Pool, Tennis Court(s)
Days on Site: 3
Exterior: Brick, Frame, Copper Plumbing
Flooring: Ceramic Tile, Varies
HOA Fee: 490/ Monthly
Laundry: In Basement
Lot: Corner Lot, Rectangular, Rectangular Lot
Parcel#: 142289-070-050-0001-006-000-54
Parking: No Garage, Open
Parking Notes: No Garage, Open
Patio/Porch: Open, Porch
Pets Allowed: Cats OK, No
Pool: Association, Community
Sewer: Connected
Utilities: Sewer Connected, Water Connected
Water: Connected, Public
Window: Drapes, Thermal Windows
Local Schools
School District: Williamsville
Listed By / Shown By
Listing By
Agency Name: MJ Peterson Real Estate Inc.

Shown By
Agent Name: Sandra Hockwater
Agent Phone: (716) 481-8625
Estimate Your Payment
Estimated Payment
$ 997.31 per month $556.17 Principal & Interest $368.25 Property Tax $72.89 Homeowner's InsuranceChange Payment Information




Privacy Policy / DMCA Notice / ADA Accessibility


This site is hosted, designed and copyright
© 1994 - 2026 by
Delta Media Group, Inc. -- Patent Pending --
54 Harrogate | MLS# B1708065
This condo located at 54 Harrogate, Buffalo, NY 14221 is currently listed for sale by MJ Peterson Real Estate Inc., with an asking price of $249,900. This property was built in 1974 and has 3 bedrooms and 2 full and 1 partial baths with 1824 sq. ft. Harrogate is located within the Williamsville school district. Search Buffalo real estate on shockwater.mjpeterson.com today.