



BEDS4
BATHS2 full 1 partial
SQUARE FEET2,292
MLS#B1723170
STATUSActive
PROPERTY TYPEResidential - Single Family
SUBDIVISIONFieldstream Estates
SCHOOLLancaster
Property Description
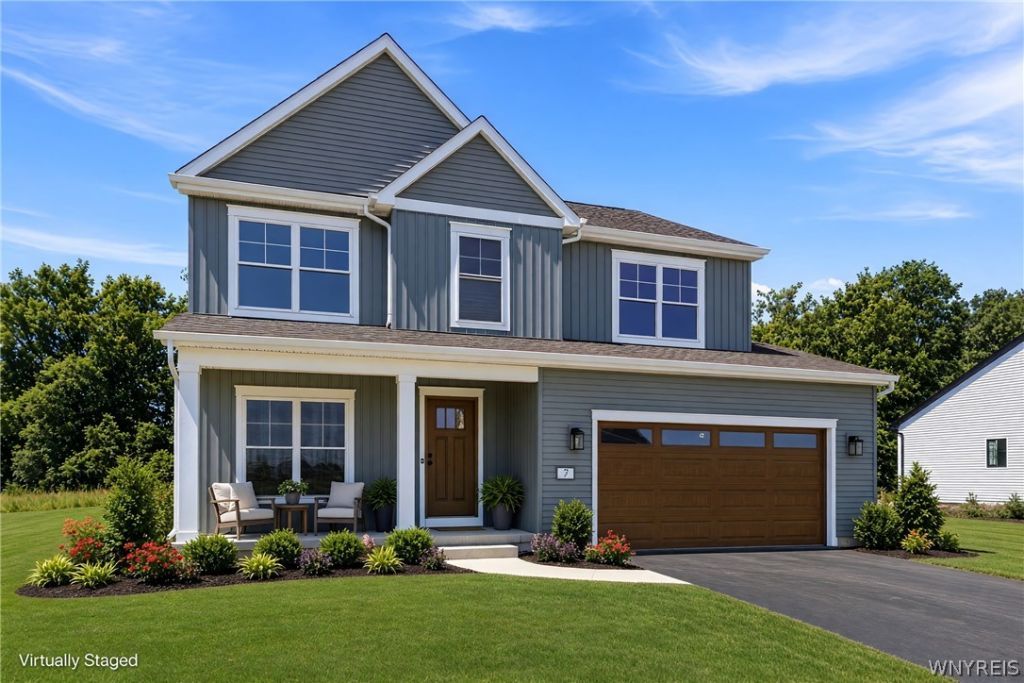
What if your next home wasn't one you found, but one you built? Discover the opportunity to build the Dorchester by Forbes Capretto Homes in Fieldstream Estates. Offering 2,292 square feet of thoughtfully designed living space, this four-bedroom home brings together the openness, comfort, and functionality you've been searching for. Imagine a welcoming great room flowing effortlessly into the eat-in kitchen, a versatile flex room ready to become whatever you envision, and an upstairs layout featuring four spacious bedrooms, a private primary suite, and convenient second-floor laundry. From the everyday details to the spaces that make a house feel like home, the Dorchester offers more than a floor plan. It's an opportunity to create a home that feels distinctly yours. Why settle for finding a home that almost fits when you could explore building one that does? Discover the possibilities of building in Fieldstream Estates. TO BE BUILT. Photos may depict a previously built home and may include optional features, upgrades, or finishes not included in the advertised price. Actual home, specifications, and availability are subject to change.
Property Features
Property Type: Residential - Single Family
Basement: Full, Sump Pump
Cooling: Central Air
Garage: 2 car attached
Heating: Gas, Forced Air, Heat Recovery System
Home Style: Two Story, Traditional
Lot Size: 0.35 Acres
Roof Type: Asphalt, Architectural, Shingle
Stories: 2.0
Taxes: $0
Year Built: 2026
Amenities
Den
Entrance Foyer
Eat-in Kitchen
Great Room
Home Office
Kitchen Island
Kitchen/Family Room Combo
Quartz Counters
Sliding Glass Door(s)
Walk-In Pantry
Bath in Primary Bedroom
Blacktop Driveway
Feature Descriptions
Appliances: Disposal, Gas Water Heater, Tankless Water Heater
Days on Site: 1
Door Features: Sliding Doors
Exterior: Vinyl Siding
Flooring: Carpet, Luxury Vinyl, Varies
HOA Fee: 0
Laundry: Upper Level
Lot: Rectangular, Rectangular Lot
Lot Dimensions: 115X135
Parcel#: 145289-116-150-0001-027-000
Parking: Attached, Garage, Garage Door Opener
Parking Notes: Attached, Garage, Garage Door Opener
Sewer: Connected
Special View Info: Water
Utilities: Cable Available, Electricity Connected, Sewer Connected, Water Connected
Water: Connected, Public
Water Features: Pond
Local Schools
High School: Lancaster High
Middle School: Lancaster Middle
Elementary School: John A Sciole Elementary
School District: Lancaster
Listed By / Shown By
Listing By
Agency Name: Forbes Capretto Homes
Agency Contact: 716-688-5597
Shown By
Agent Name: Sandra Hockwater
Agent Phone: (716) 481-8625
Agency Title: MJ Peterson Real Estate

Estimate Your Payment
Estimated Payment
$ 1,610.78 per month $1,424.14 Principal & Interest $0.00 Property Tax (data not provided by mls) $186.64 Homeowner's InsuranceChange Payment Information




Privacy Policy / DMCA Notice / ADA Accessibility


This site is hosted, designed and copyright
© 1994 - 2026 by
Delta Media Group, Inc. -- Patent Pending --
5472 William Street | MLS# B1723170
This single family home located at 5472 William Street, Lancaster, NY 14086 is currently listed for sale with an asking price of $639,900. This property was built in 2026 and has 4 bedrooms and 2 full and 1 partial baths with 2292 sq. ft. William Street is located in the Fieldstream Estates subdivision within the Lancaster school district. Search Fieldstream Estates real estate on shockwater.mjpeterson.com today.