



BEDS5
BATHS1 full 1 partial
SQUARE FEET1,847
MLS#B1707577
STATUSActive
PROPERTY TYPEResidential - Single Family
SCHOOLWest Seneca
Property Description
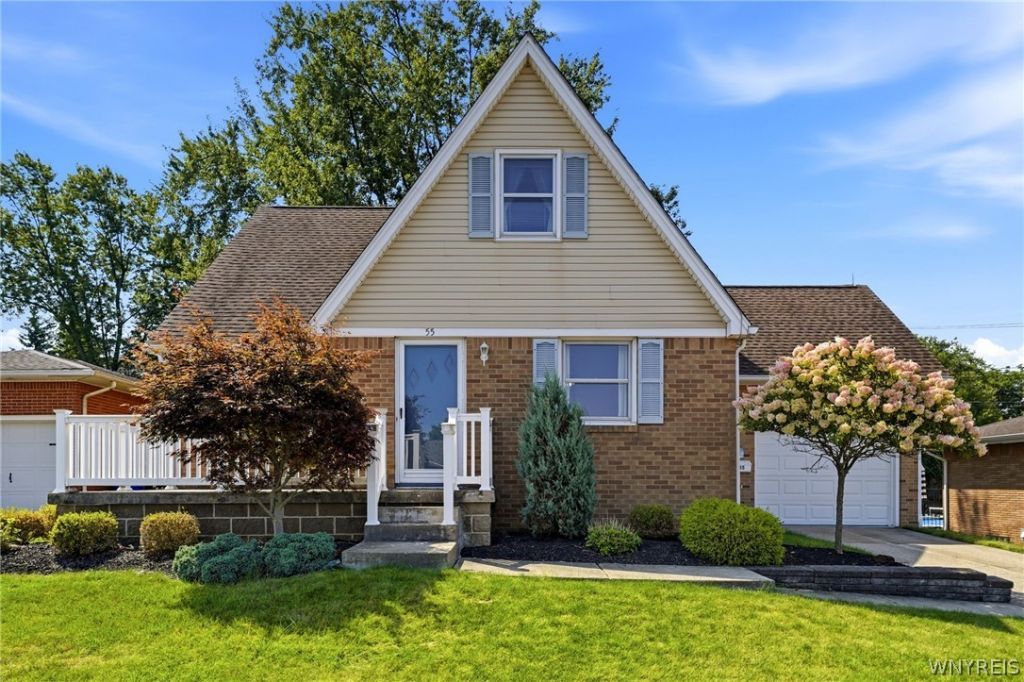
Welcome to 55 Greenhill Terrace! Nestled in a desirable West Seneca neighborhood, this rare one-owner home has been lovingly cared for by the same family since it was built in 1961. Offering 5 bedrooms, 1.5 baths, and 1,847 square feet of living space, this well-maintained home is filled with endless potential. The spacious layout provides flexibility, while the attached garage and full basement offer added convenience and storage. Ideally located near schools, parks, shopping, and dining, this is a wonderful opportunity to personalize with updates that reflect your own style creating a space that's truly your own. Offers, if any, are due Monday, August 24th at 2PM.
Property Features
Property Type: Residential - Single Family
Basement: Full
Cooling: Central Air
Garage: 1 car attached
Heating: Gas, Forced Air
Home Style: Two Story
Lot Size: 0.19 Acres
Roof Type: Asphalt, Shingle
Stories: 1.0
Taxes: $5,594
Year Built: 1961
Amenities
Dining Area
Separate/Formal Dining Room
Separate/Formal Living Room
Bedroom on Main Level
Concrete Driveway
Feature Descriptions
Appliances: Built-In Range, Built-In Oven, Dryer, Dishwasher, Electric Cooktop, Exhaust Fan, Gas Water Heater, Refrigerator, Range Hood, Washer
Days on Site: 4
Exterior: Vinyl Siding
Flooring: Carpet, Hardwood, Varies
Laundry: In Basement
Lot: Near Public Transit, Rectangular, Rectangular Lot, Residential Lot
Lot Dimensions: 60X135
Parcel#: 146800-144-130-0004-053-000
Parking: Attached, Garage, Garage Door Opener
Parking Notes: Attached, Garage, Garage Door Opener
Patio/Porch: Open, Porch
Sewer: Connected
Utilities: Electricity Connected, Sewer Connected, Water Connected
Water: Connected, Public
Local Schools
School District: West Seneca
Listed By / Shown By
Listing By
Agency Name: Keller Williams Realty Lancaster
Agency Contact: 716-863-6707
Shown By
Agent Name: Sandra Hockwater
Agent Phone: (716) 481-8625
Agency Title: MJ Peterson Real Estate

Estimate Your Payment
Estimated Payment
$ 1,168.47 per month $620.93 Principal & Interest $466.17 Property Tax $81.38 Homeowner's InsuranceChange Payment Information




Privacy Policy / DMCA Notice / ADA Accessibility


This site is hosted, designed and copyright
© 1994 - 2026 by
Delta Media Group, Inc. -- Patent Pending --
55 Greenhill Terrace | MLS# B1707577
This single family home located at 55 Greenhill Terrace, Buffalo, NY 14224 is currently listed for sale with an asking price of $279,000. This property was built in 1961 and has 5 bedrooms and 1 full and 1 partial baths with 1847 sq. ft. Greenhill Terrace is located within the West Seneca school district. Search Buffalo real estate on shockwater.mjpeterson.com today.