



BEDS2
BATHS1 full 1 partial
SQUARE FEET1,152
MLS#B1723285
STATUSActive
PROPERTY TYPEResidential - Condominium
SUBDIVISIONCharter Oaks Condo
SCHOOLSweet Home
Property Description
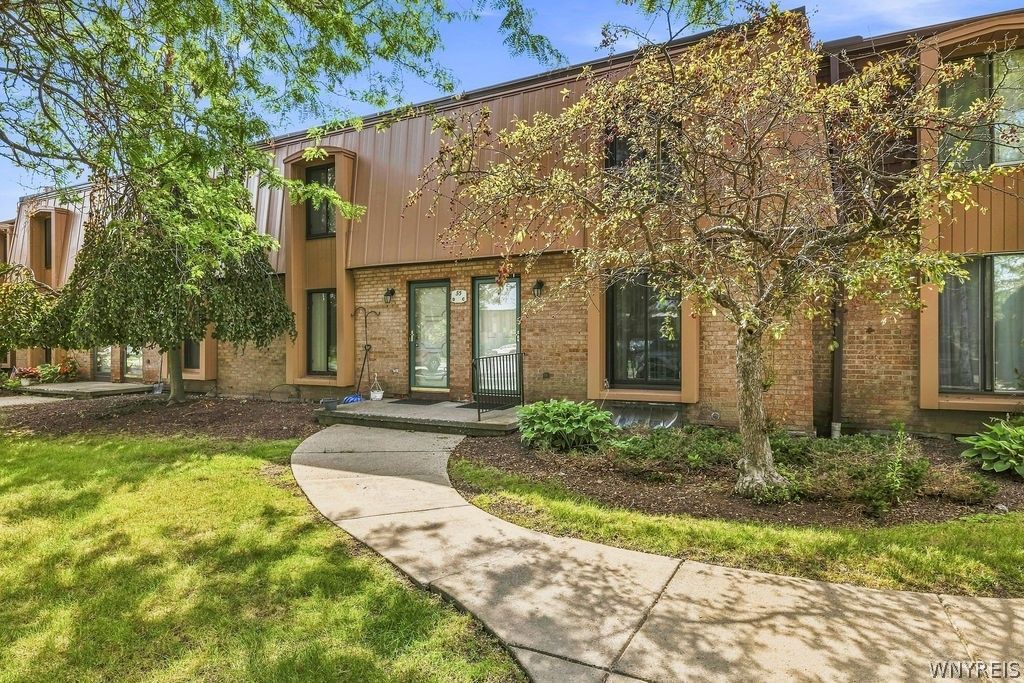
Welcome to 55 Groton Drive, Unit C, where comfort, convenience, and a peaceful setting come together to create the perfect place to call home! Nestled within a serene and private community, this beautifully updated walk-up condo offers a refreshing escape from the everyday hustle while providing all the benefits of low-maintenance living. Step inside and discover a warm, inviting interior featuring updated flooring throughout, a beautifully refreshed kitchen, and tastefully updated bathrooms. The impressive finished basement adds an entirely new dimension to the home, offering versatile additional space perfect for entertaining, a home office, recreation room, or simply relaxing. But the lifestyle doesn't stop at your front door! Enjoy access to fantastic community amenities, including a clubhouse, sparkling in-ground pool, and tennis courts, bringing recreation and relaxation right to your neighborhood. With thoughtful updates, exceptional amenities, and a peaceful setting that feels like your own private retreat, 55 Groton Drive, Unit C offers so much more than just a place to live. **It's an opportunity to enjoy the lifestyle you've been looking for!
Property Features
Property Type: Residential - Condominium
Basement: Full
Cooling: Central Air
Heating: Gas, Forced Air
Lot Size: 0.03 Acres
Stories: 2.0
Taxes: $2,616
Year Built: 1971
Amenities
Separate/Formal Living Room
Quartz Counters
Solid Surface Counters
Patio
Tennis Court(s)
Feature Descriptions
Appliances: Dishwasher, Gas Cooktop, Gas Water Heater, Refrigerator
Association Amenities: Clubhouse, Pool, Tennis Court(s)
Days on Site: 2
Exterior: Brick
Flooring: Carpet, Laminate, Varies, Vinyl
HOA Fee: 396/ Monthly
Laundry: In Basement
Lot: Rectangular, Rectangular Lot
Lot Dimensions: 151X33
Parcel#: 142289-040-760-0001-013-000-C
Parking: No Garage, Open
Parking Notes: No Garage, Open
Patio/Porch: Patio
Pets Allowed: Cats OK, Dogs OK, Number Limit, Size Limit, Yes
Pool: Association
Sewer: Connected
Utilities: Sewer Connected, Water Connected
Water: Connected, Public
Local Schools
School District: Sweet Home
Listed By / Shown By
Listing By
Agency Name: HUNT Real Estate ERA
Agency Contact: 716-480-7682
Shown By
Agent Name: Sandra Hockwater
Agent Phone: (716) 481-8625
Agency Title: MJ Peterson Real Estate

Estimate Your Payment
Estimated Payment
$ 809.30 per month $522.79 Principal & Interest $218.00 Property Tax $68.51 Homeowner's InsuranceChange Payment Information




Privacy Policy / DMCA Notice / ADA Accessibility


This site is hosted, designed and copyright
© 1994 - 2026 by
Delta Media Group, Inc. -- Patent Pending --
55 Groton Drive, Unit C | MLS# B1723285
This condo located at 55 Groton Drive, Unit C, Buffalo, NY 14228 is currently listed for sale with an asking price of $234,900. This property was built in 1971 and has 2 bedrooms and 1 full and 1 partial baths with 1152 sq. ft. Groton Drive, Unit C is located in the Charter Oaks Condo subdivision within the Sweet Home school district. Search Charter Oaks Condo real estate on shockwater.mjpeterson.com today.