



BEDS3
BATHS2 full
SQUARE FEET1,344
MLS#R1706830
STATUSPending
PROPERTY TYPEResidential - Mobile Home
SCHOOLLivonia
Property Description
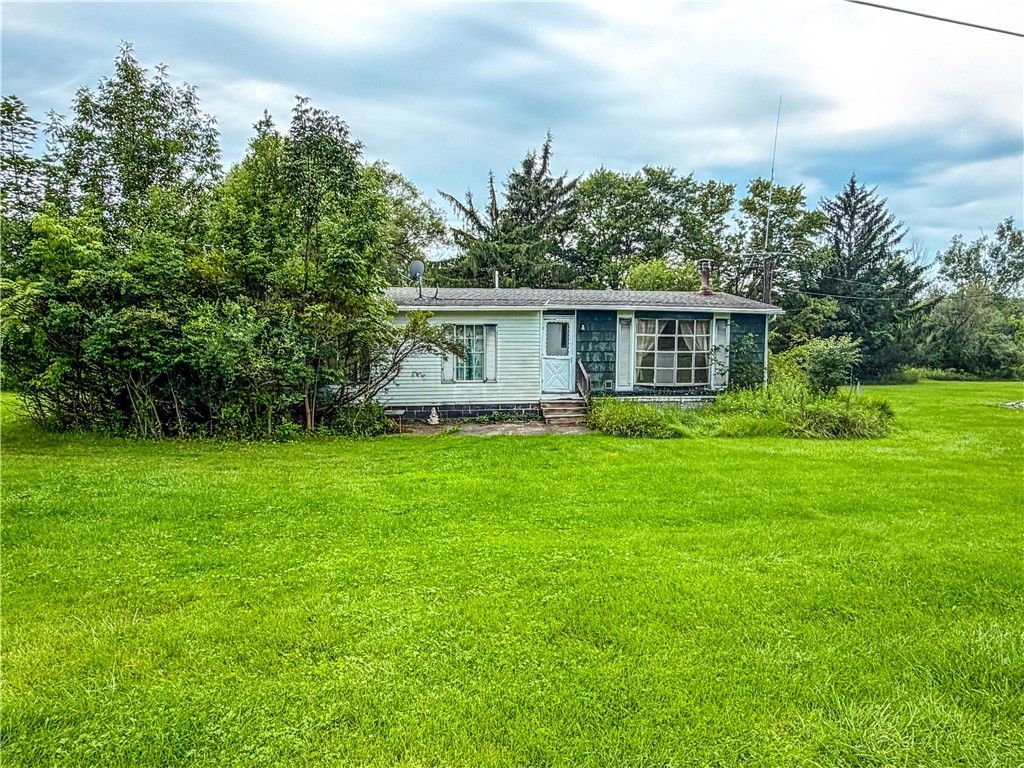
Bring your vision to life with this spacious 3-bedroom, 2-full-bath double wide set on a generous 0.80-acre lot! With a great open layout and plenty of room to work with, this home offers an excellent opportunity for a handy buyer, investor, or anyone looking for a project with potential. The large living room features a coal stove and opens into the eat-in kitchen, which offers plenty of cabinet and storage space. The first-floor primary suite includes double closets and its own full bath, while two additional bedrooms and another full bath provide plenty of space. The furnace and A/C were both replaced in 2022. This property needs plenty of love and rehab, but the layout, lot, and existing features provide a great foundation for someone ready to put in the work and make it their own. Bring your ideas and make this spacious property shine!
Property Features
Property Type: Residential - Mobile Home
Fireplaces: 1
Garage: 1.5
Heating: Propane, Forced Air
Home Style: Manufactured Home, Mobile Home, Ranch
Lot Size: 0.80 Acres
Roof Type: Asphalt
Stories: 1.0
Taxes: $1,016
Year Built: 1974
Amenities
Eat-in Kitchen
Separate/Formal Living Room
Sliding Glass Door(s)
Bedroom on Main Level
Main Level Primary
Primary Suite
Dirt Driveway
Propane Tank - Leased
Feature Descriptions
Appliances: Electric Water Heater, Gas Oven, Gas Range, Refrigerator
Days on Site: 8
Door Features: Sliding Doors
Exterior: Wood Siding
Flooring: Carpet, Varies, Vinyl
Laundry: Main Level
Lot: Rectangular, Rectangular Lot, Rural Lot
Lot Dimensions: 200X175
Parcel#: 242400-101-000-0001-078-000-0000
Parking: Detached, Garage
Parking Notes: Detached, Garage
Sewer: Septic Tank
Utilities: Cable Available, Electricity Available, Electricity Connected, High Speed Internet Available
Water: Well
Local Schools
School District: Livonia
Listed By / Shown By
Listing By
Agency Name: Keller Williams Realty Greater Rochester
Agency Contact: 585-404-3841
Shown By
Agent Name: Sandra Hockwater
Agent Phone: (716) 481-8625
Agency Title: MJ Peterson Real Estate

Estimate Your Payment
Estimated Payment
$ 298.63 per month $189.17 Principal & Interest $84.67 Property Tax $24.79 Homeowner's InsuranceChange Payment Information




Privacy Policy / DMCA Notice / ADA Accessibility


This site is hosted, designed and copyright
© 1994 - 2026 by
Delta Media Group, Inc. -- Patent Pending --
5564 Turkey Hill Road | MLS# R1706830
This single family home located at 5564 Turkey Hill Road, Conesus, NY 14435 is currently listed for sale with an asking price of $85,000. This property was built in 1974 and has 3 bedrooms and 2 full baths with 1344 sq. ft. Turkey Hill Road is located within the Livonia school district. Search Conesus real estate on shockwater.mjpeterson.com today.