



BEDS4
BATHS1 full 1 partial
SQUARE FEET1,776
MLS#R1723445
STATUSActive
PROPERTY TYPEResidential - Single Family
SUBDIVISIONBraddocks Bay Township So
SCHOOLHilton
Property Description
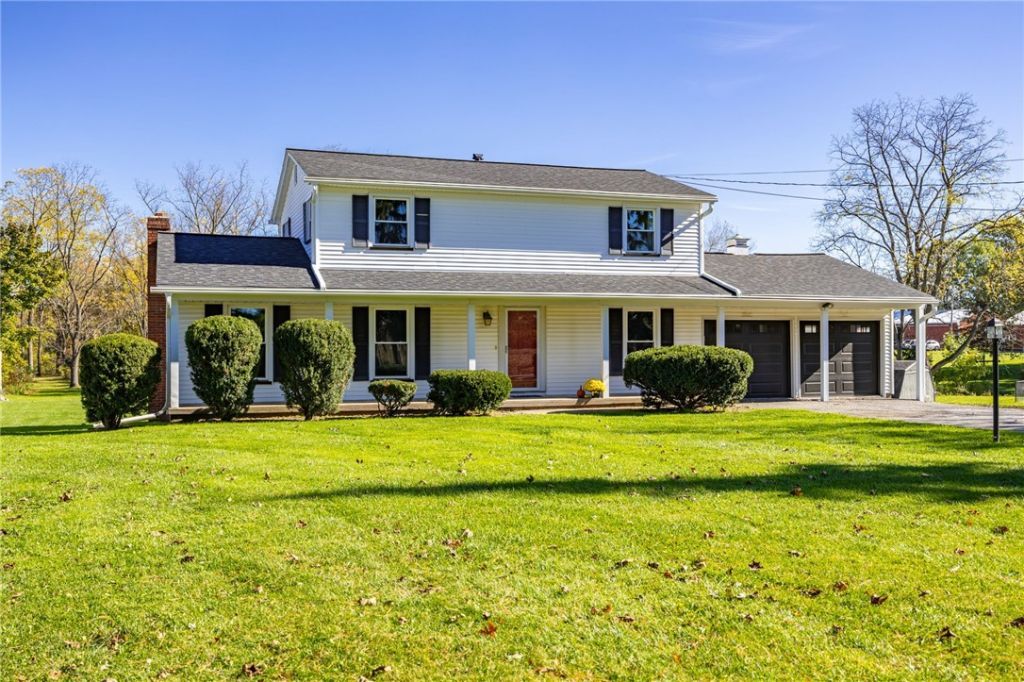
Just listed in Hilton! First time on the market in 50 years and looking wonderful! Lovingly maintained by the longtime owners, this spacious 4BR, 1.5 bath house has been updated at almost every turn: fresh paint throughout, new vinyl plank flooring, new vinyl windows, tear-off roof and gutters (2024) & hot water tank (2026). The large eat-in kitchen is completely brand new & boasts a walk-in pantry and has easy access to the dining room and family room. The Trex deck is also brand new in 2026 & delivers lots of room for entertaining and sweeping views of the almost 1 acre property. A fantastic, move-in ready home with Hilton schools?just in time for the Holidays! All offers due by noon on Tuesday 10/27.
Property Features
Property Type: Residential - Single Family
Basement: Full, WalkOutAccess, SumpPump
Cooling: CentralAir
Fireplaces: 1
Garage: 2 car attached
Heating: Gas, ForcedAir
Home Style: Colonial
Lot Size: 0.95 Acres
Roof Type: Asphalt
Stories: 2.0
Taxes: $6,342
Year Built: 1968
Amenities
CeilingFans
SeparateFormalDiningRoom
EatInKitchen
SeparateFormalLivingRoom
Pantry
SlidingGlassDoors
BlacktopDriveway
Deck
Feature Descriptions
Appliances: Dryer, Dishwasher, ElectricOven, ElectricRange, GasWaterHeater, Microwave, Refrigerator, Washer
Door Features: SlidingDoors
Exterior: VinylSiding
Flooring: LuxuryVinyl
Laundry: InBasement
Lot: Rectangular, RectangularLot, ResidentialLot
Lot Dimensions: 100X490
Parcel#: 264089-042-040-0001-030-000
Parking: Attached, Garage
Parking Notes: Attached, Garage
Patio/Porch: Covered, Deck, Porch
Sewer: SepticTank
Utilities: WaterConnected
Water: Connected, Public
Local Schools
School District: Hilton
Listed By / Shown By
Listing By
Agency Name: Howard Hanna
Agency Contact: 585-704-7388
Shown By
Agent Name: Sandra Hockwater
Agent Phone: (716) 481-8625
Agency Title: MJ Peterson Real Estate

Estimate Your Payment
Estimated Payment
$ 1,409.28 per month $778.73 Principal & Interest $528.50 Property Tax $102.05 Homeowner's InsuranceChange Payment Information




Privacy Policy / DMCA Notice / ADA Accessibility


This site is hosted, designed and copyright
© 1994 - 2026 by
Delta Media Group, Inc. -- Patent Pending --
56 Spencer Road | MLS# R1723445
This single family home located at 56 Spencer Road , Hilton, NY 14468 is currently listed for sale with an asking price of $349,900. This property was built in 1968 and has 4 bedrooms and 1 full and 1 partial baths with 1776 sq. ft. Spencer Road is located in the Braddocks Bay Township So subdivision within the Hilton school district. Search Braddocks Bay Township So real estate on shockwater.mjpeterson.com today.