



BEDS5
BATHS2 full
SQUARE FEET2,374
MLS#B1722861
STATUSActive
PROPERTY TYPEResidential - Single Family
SUBDIVISIONHolland Land Companys
SCHOOLNiagara Wheatfield
Property Description
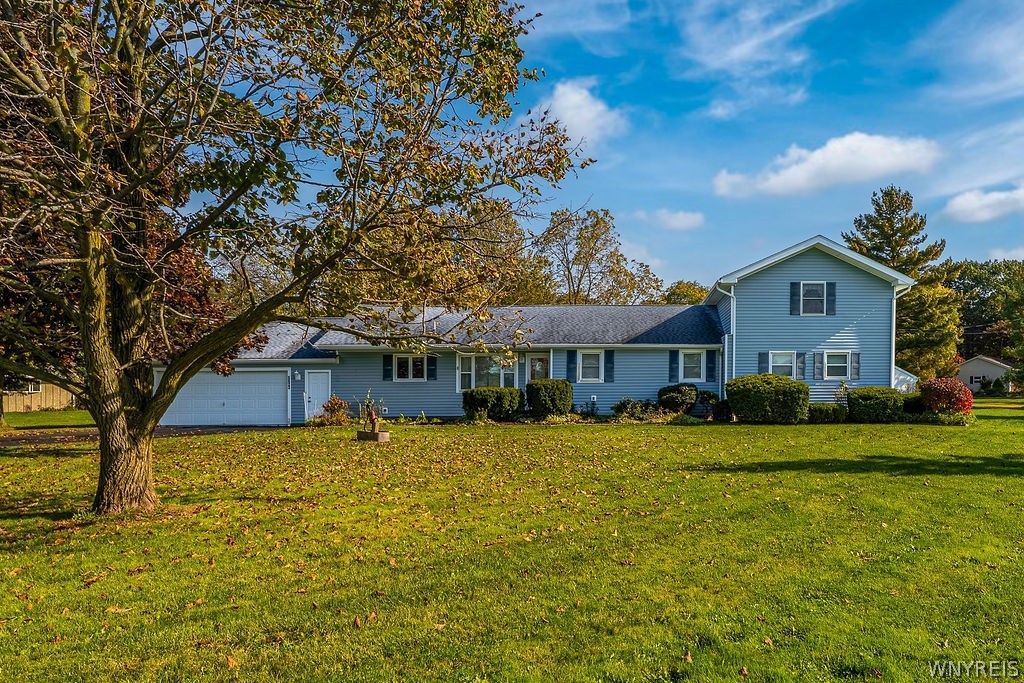
Spacious five-bedroom, two-full-bath home offering plenty of room to spread out! The large eat-in kitchen provides ample space for cooking and gathering, while the generous living room features a beautiful wood-burning fireplace, creating a warm and inviting atmosphere. Enjoy the convenience of first-floor laundry and a separate family room for additional living space. Step out onto the large deck directly off the living room and take in the nearly one-acre property, perfect for outdoor entertaining, relaxing, or enjoying the privacy of your own backyard. The 2½-car garage offers plenty of room for vehicles, hobbies, and additional storage, with bonus storage space just off the garage. A walk-up attic with two large rooms provides even more possibilities for storage, hobbies, or future use. With five bedrooms, flexible living spaces, and room both inside and out, this home offers space, functionality, and endless. Negotiations begin 10/27 @12pm
Property Features
Property Type: Residential - Single Family
Basement: Crawl Space
Cooling: Ductless, Zoned, Central Air
Fireplaces: 1
Garage: 2.5 car attached
Heating: Ductless, Gas, Zoned, Baseboard
Home Style: Ranch
Lot Size: 0.92 Acres
Roof Type: Asphalt, Architectural, Shingle
Stories: 1.0
Taxes: $4,594
Year Built: 1971
Amenities
Ceiling Fan(s)
Eat-in Kitchen
Separate/Formal Living Room
Sliding Glass Door(s)
Storage
Window Treatments
Convertible Bedroom
Main Level Primary
Primary Suite
Workshop
Blacktop Driveway
Deck
Feature Descriptions
Appliances: Dryer, Dishwasher, Gas Water Heater, Microwave, Washer
Days on Site: 3
Door Features: Sliding Doors
Exterior: Vinyl Siding, Copper Plumbing
Flooring: Carpet, Ceramic Tile, Varies
Laundry: Main Level
Lot: Rectangular, Rectangular Lot, Residential Lot
Lot Dimensions: 200X200
Other Equipment: Generator, Satellite Dish
Parcel#: 292489-118-000-0002-080-000
Parking: Attached, Garage, Garage Door Opener
Parking Notes: Attached, Garage, Garage Door Opener
Patio/Porch: Deck, Open, Porch
Sewer: Septic Tank
Utilities: Electricity Connected, High Speed Internet Available, Water Connected
Water: Connected, Public
Window: Drapes
Local Schools
School District: Niagara Wheatfield
Listed By / Shown By
Listing By
Agency Name: Howard Hanna WNY Inc.
Agency Contact: 716-743-8656
Shown By
Agent Name: Sandra Hockwater
Agent Phone: (716) 481-8625
Agency Title: MJ Peterson Real Estate

Estimate Your Payment
Estimated Payment
$ 1,037.06 per month $578.42 Principal & Interest $382.83 Property Tax $75.80 Homeowner's InsuranceChange Payment Information




Privacy Policy / DMCA Notice / ADA Accessibility


This site is hosted, designed and copyright
© 1994 - 2026 by
Delta Media Group, Inc. -- Patent Pending --
5623 Bridgeman Road | MLS# B1722861
This single family home located at 5623 Bridgeman Road, Sanborn, NY 14132 is currently listed for sale with an asking price of $259,900. This property was built in 1971 and has 5 bedrooms and 2 full baths with 2374 sq. ft. Bridgeman Road is located in the Holland Land Companys subdivision within the Niagara Wheatfield school district. Search Holland Land Companys real estate on shockwater.mjpeterson.com today.