



BEDS5
BATHS3 full 1 partial
SQUARE FEET4,157
MLS#R1722779
STATUSActive
PROPERTY TYPEResidential - Single Family
SCHOOLPittsford
Property Description
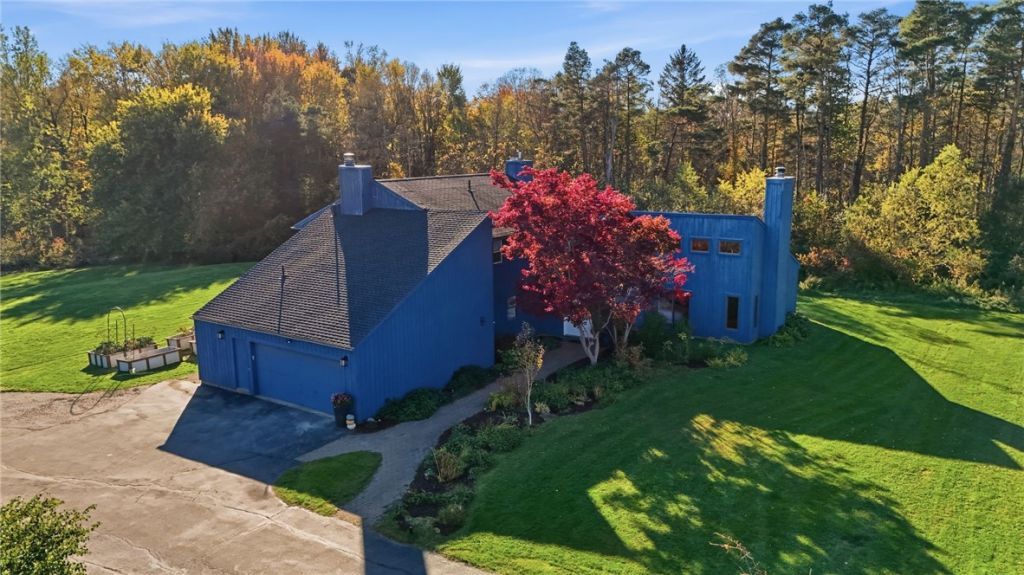
Welcome to 567 Smith Road, a stunning contemporary home nestled on 3.76 private acres in Pittsford! Offering 4,157 sq. ft., 5 true bedrooms & a versatile floor plan, this one-of-a-kind residence combines dramatic architecture, generous living spaces & exceptional natural beauty. Soaring ceilings, walls of glass & abundant natural light create an unforgettable first impression! The entry opens into an expansive living room featuring a grand fireplace & walls of sliding glass doors that seamlessly connect indoor & outdoor living. The open floor plan flows into a spacious eat-in kitchen featuring white cabinetry, granite countertops, generous prep space & casual dining. A cozy sitting room & formal dining room with a third fireplace offer additional spaces for gathering & entertaining. The inviting 3-season porch overlooks mature trees & a picturesque pond, offering beautiful views throughout the changing seasons. The desirable 1st-floor primary suite features its own working wood-burning fireplace, spacious walk-in closet & beautifully updated ensuite bathroom with a luxurious steam shower. An additional 1st-floor office with custom built-ins & an adjoining half bathroom offers incredible flexibility as a potential 6th bedroom, guest suite or flex space. Convenient 1st-floor laundry & abundant storage off the garage add everyday functionality. Upstairs, discover 4 generously sized bedrooms, including a potential 2nd primary suite with its own ensuite bathroom & private balcony overlooking the grounds. Three additional bedrooms share another full bathroom. The expansive lower level offers endless possibilities for a home gym, recreation room, media space or additional entertaining, complete with direct exterior access. Outside, the sprawling grounds offer exceptional privacy & endless opportunities for outdoor enjoyment, recreation or simply relaxing amid nature. Located within Pittsford Schools, this remarkable property offers a rare combination of striking contemporary design, flexible living spaces & an extraordinary setting. A truly special home that must be experienced! Delayed Neg. 10/28 @10am
Property Features
Property Type: Residential - Single Family
Basement: Exterior Entry, Full, Walk-Up Access, Sump Pump
Cooling: Central Air
Fireplaces: 3
Garage: 2 car attached
Heating: Oil, Forced Air
Home Style: Contemporary, Two Story
Lot Size: 3.76 Acres
Roof Type: Asphalt, Shingle
Stories: 2.0
Taxes: $13,863
Year Built: 1976
Amenities
Breakfast Bar
Ceiling Fan(s)
Cathedral Ceiling(s)
Dining Area
Den
Separate/Formal Dining Room
Entrance Foyer
Eat-in Kitchen
Guest Accommodations
Home Office
Kitchen/Family Room Combo
Sliding Glass Door(s)
Storage
Skylights
Bedroom on Main Level
Convertible Bedroom
Bath in Primary Bedroom
Main Level Primary
Primary Suite
Programmable Thermostat
Blacktop Driveway
Deck
Enclosed Porch
Porch
Feature Descriptions
Appliances: Built-In Range, Built-In Oven, Double Oven, Dryer, Dishwasher, Exhaust Fan, Gas Cooktop, Disposal, Microwave, Propane Water Heater, Refrigerator, Range Hood, Washer, Water Purifier Owned
Community Features: Trails/Paths
Days on Site: 1
Door Features: Sliding Doors
Exterior: Cedar, Copper Plumbing
Flooring: Hardwood, Luxury Vinyl, Tile, Varies
Laundry: Main Level
Lot: Irregular Lot, Wooded
Lot Dimensions: 30X760
Parcel#: 263689-205-040-0001-005-000
Parking: Attached, Garage, Garage Door Opener
Parking Notes: Attached, Garage, Garage Door Opener
Patio/Porch: Deck
Sewer: Septic Tank
Utilities: Electricity Connected, High Speed Internet Available, Water Connected
Water: Connected, Public
Window: Skylight(s), Thermal Windows
Local Schools
High School: Pittsford Mendon High
Middle School: Barker Road Middle
School District: Pittsford
Listed By / Shown By
Listing By
Agency Name: RE/MAX Realty Group
Agency Phone: 585-248-0250
Shown By
Agent Name: Sandra Hockwater
Agent Phone: (716) 481-8625
Agency Title: MJ Peterson Real Estate

Estimate Your Payment
Estimated Payment
$ 2,665.34 per month $1,335.12 Principal & Interest $1,155.25 Property Tax $174.97 Homeowner's InsuranceChange Payment Information




Privacy Policy / DMCA Notice / ADA Accessibility


This site is hosted, designed and copyright
© 1994 - 2026 by
Delta Media Group, Inc. -- Patent Pending --
567 Smith Road | MLS# R1722779
This single family home located at 567 Smith Road, Pittsford, NY 14534 is currently listed for sale with an asking price of $599,900. This property was built in 1976 and has 5 bedrooms and 3 full and 1 partial baths with 4157 sq. ft. Smith Road is located within the Pittsford school district. Search Pittsford real estate on shockwater.mjpeterson.com today.