



BEDS3
BATHS1 full
SQUARE FEET921
MLS#B1707626
STATUSActive
PROPERTY TYPEResidential - Single Family
SCHOOLFrontier
Property Description
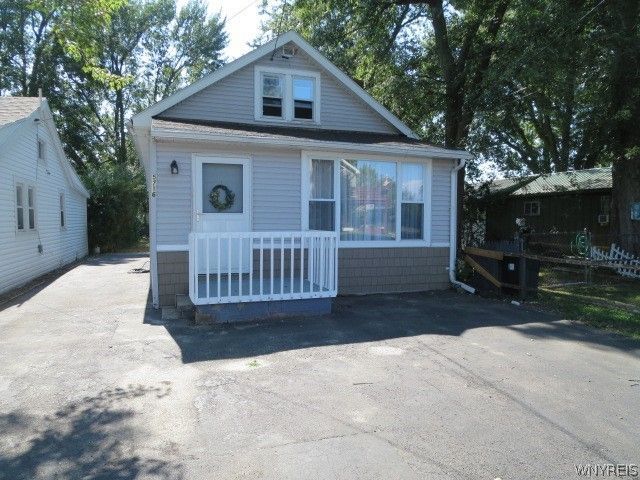
Better than new & waiting for you! 3 bedroom cape with 1 first floor bedroom attached to the completely remodeled full bath featuring a large ceramic tile walk in shower & ceramic tile floor. You will love the kitchen with Oak cabinetry, ceramic tile backsplash & fully applianced - Ready for the chef of the home. The open floor plan takes you into the spacious living room with new grey wall to wall carpeting. Roof is 7 years young & tankless hot water heater is an extra bonus. 2 bedrooms upstairs with nice wood floors. A private treed lot with Amish shed for all your tools & lawn furniture. Wow - low taxes too. Showings begin at open house August 23rd from 1-3pm. Offers are due August 26th by 3pm.
Property Features
Property Type: Residential - Single Family
Basement: CrawlSpace
Heating: Gas, Baseboard, HotWater
Home Style: CapeCod, Contemporary
Lot Size: 0.10 Acres
Roof Type: Asphalt, Shingle
Stories: 1.0
Taxes: $2,479
Year Built: 1935
Amenities
CeilingFans
EntranceFoyer
EatInKitchen
SeparateFormalLivingRoom
CountryKitchen
KitchenFamilyRoomCombo
Other
SeeRemarks
BedroomOnMainLevel
BlacktopDriveway
PrivateYard
SeeRemarks
Feature Descriptions
Appliances: Dryer, Dishwasher, GasOven, GasRange, GasWaterHeater, Microwave, Refrigerator, TanklessWaterHeater, Washer
Days on Site: 2
Exterior: VinylSiding, CopperPlumbing
Flooring: Carpet, CeramicTile, Laminate, Varies
Laundry: MainLevel
Lot: Rectangular, RectangularLot, Wooded
Lot Dimensions: 30X150
Parcel#: 144889-180-590-0001-011-000
Parking: NoGarage
Parking Notes: NoGarage
Sewer: Connected
Utilities: CableAvailable, SewerConnected, WaterConnected
Water: Connected, Public
Local Schools
School District: Frontier
Listed By / Shown By
Listing By
Agency Name: Howard Hanna WNY Inc.
Agency Contact: 716-472-4772
Shown By
Agent Name: Sandra Hockwater
Agent Phone: (716) 481-8625
Agency Title: MJ Peterson Real Estate

Estimate Your Payment
Estimated Payment
$ 647.10 per month $389.47 Principal & Interest $206.58 Property Tax $51.04 Homeowner's InsuranceChange Payment Information




Privacy Policy / DMCA Notice / ADA Accessibility


This site is hosted, designed and copyright
© 1994 - 2026 by
Delta Media Group, Inc. -- Patent Pending --
5716 Lakeview Terrace | MLS# B1707626
This single family home located at 5716 Lakeview Terrace, Lake View, NY 14085 is currently listed for sale with an asking price of $175,000. This property was built in 1935 and has 3 bedrooms and 1 full baths with 921 sq. ft. Lakeview Terrace is located within the Frontier school district. Search Lake View real estate on shockwater.mjpeterson.com today.