



BEDS3
BATHS1 full 1 partial
SQUARE FEET1,050
MLS#S1707488
STATUSActive
PROPERTY TYPEResidential - Single Family
SCHOOLWhitesboro
Property Description
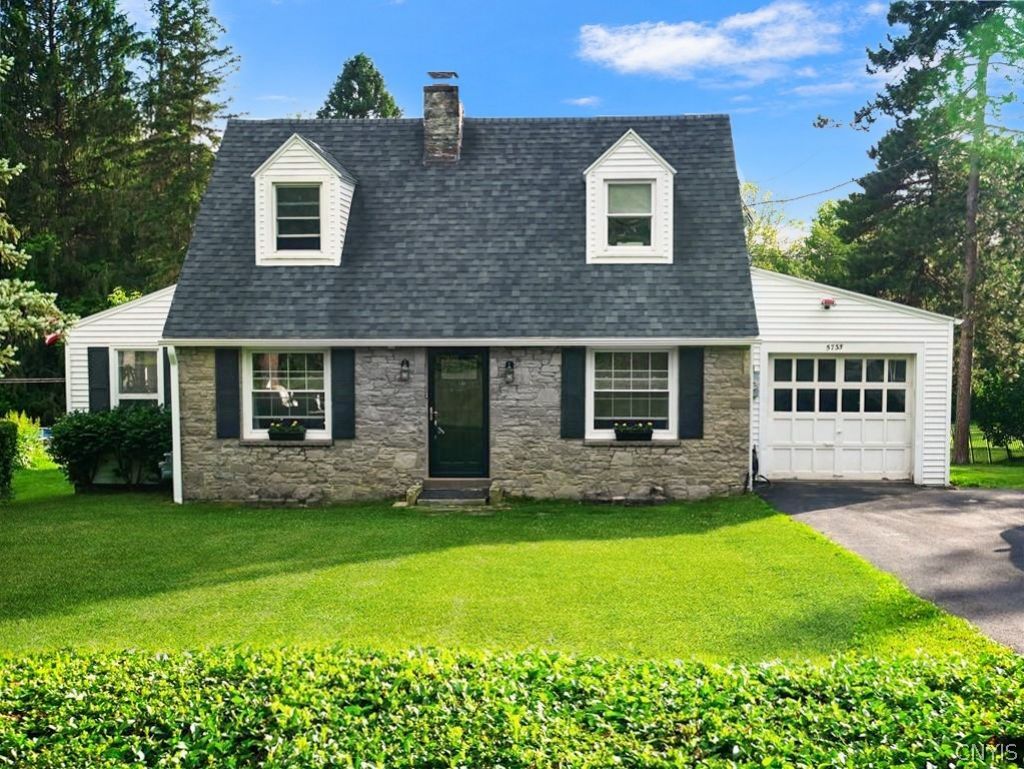
Welcome to this absolutely charming Cape Cod home gracefully tucked into a picturesque park like setting that will make you feel like it is your own private retreat! From the moment you step through the door you are greeted by the warmth, character and timeless appeal of this wonderful home. The spacious living room is anchored by a cozy wood burning fireplace and invites you to unwind in comfort, while the dining room provides the back drop for hosting everything from intimate dinners to festive celebrations! A convenient pass through adds both style and functionality connecting seamlessly to the bright and cheerful eat-in kitchen. This lovingly maintained home offer two comfortable bedrooms with walk in closets, 1.5 baths and the versatility of a potential first floor bedroom, sun room or office. Outdoors a inviting deck overlooks the expansive back yard with a grape arbor and garden shed and creates a peaceful setting for relaxing and entertaining. Thoughtfully updated with improvements that include the furnace, insulation, windows, deck and more...this delightful home blends classic charm with everyday comfort and is ready to impress its new owners!!!
Property Features
Property Type: Residential - Single Family
Basement: Full, SumpPump
Cooling: CentralAir
Fireplaces: 1
Garage: 1 car attached
Heating: Gas, ForcedAir
Home Style: CapeCod
Lot Size: 0.35 Acres
Stories: 1.0
Taxes: $4,139
Year Built: 1939
Amenities
CeilingFans
SeparateFormalDiningRoom
EntranceFoyer
EatInKitchen
SeparateFormalLivingRoom
ConvertibleBedroom
BlacktopDriveway
Deck
Feature Descriptions
Appliances: Dryer, Dishwasher, FreeStandingRange, GasWaterHeater, Oven, Refrigerator, Washer
Days on Site: 2
Exterior: SprayFoamInsulation, VinylSiding
Flooring: Carpet, Hardwood, Varies, Vinyl
Laundry: InBasement
Lot: Rectangular, RectangularLot
Lot Dimensions: 77X200
Parcel#: 303200-294-000-0001-026-000-0000
Parking: Attached, Garage, GarageDoorOpener
Parking Notes: Attached, Garage, GarageDoorOpener
Patio/Porch: Deck
Sewer: Connected
Utilities: HighSpeedInternetAvailable, SewerConnected, WaterConnected
Water: Connected, Public
Window: ThermalWindows
Local Schools
School District: Whitesboro
Listed By / Shown By
Listing By
Agency Name: Lemery Realty
Agency Contact: 315-941-0470
Shown By
Agent Name: Sandra Hockwater
Agent Phone: (716) 481-8625
Agency Title: MJ Peterson Real Estate

Estimate Your Payment
Estimated Payment
$ 973.97 per month $556.17 Principal & Interest $344.92 Property Tax $72.89 Homeowner's InsuranceChange Payment Information




Privacy Policy / DMCA Notice / ADA Accessibility


This site is hosted, designed and copyright
© 1994 - 2026 by
Delta Media Group, Inc. -- Patent Pending --
5735 Walker Road | MLS# S1707488
This single family home located at 5735 Walker Road, Deerfield, NY 13502 is currently listed for sale with an asking price of $249,900. This property was built in 1939 and has 3 bedrooms and 1 full and 1 partial baths with 1050 sq. ft. Walker Road is located within the Whitesboro school district. Search Deerfield real estate on shockwater.mjpeterson.com today.