

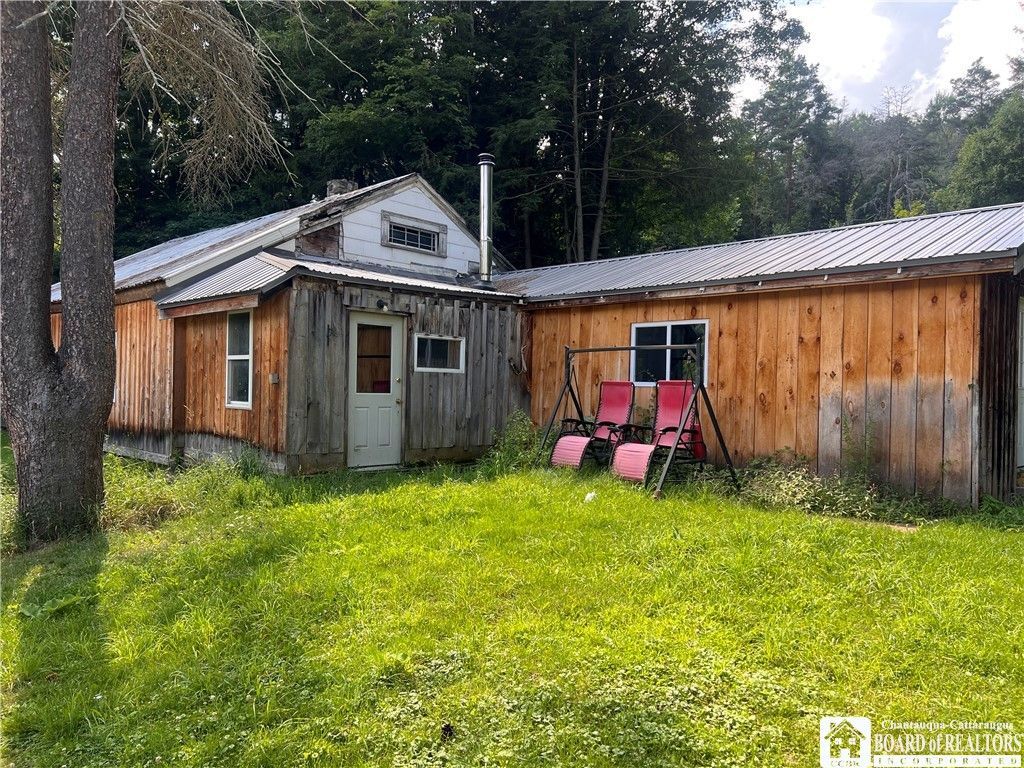


BEDS2
BATHS1 full
SQUARE FEET1,588
MLS#R1705126
STATUSActive
PROPERTY TYPEResidential - Single Family
SCHOOLScio
Property Description
Nestled in the peaceful countryside just outside the Village of Allentown, this charming 2-bedroom, 1-bath home offers the perfect opportunity to enjoy rural living with easy access to nearby amenities. Property also includes large two story garage/barn as well a separate building that could be workshop or home business. Built in 1934, the home features approximately 1,588 square feet of living space, blending classic character with plenty of potential to make it your own. The home offers a large open kitchen, living room, 2 bedrooms, office, bonus room and large mudroom/laundry. Conveniently located along State Route 417, you'll appreciate the balance of country privacy while remaining just minutes from Wellsville, Allentown, shopping, schools, and recreational opportunities. Whether you're looking for your first home or a property with room to add your personal touch, this home is ready for its next chapter.
Property Features
Property Type: Residential - Single Family
Basement: Partial
Garage: 2
Heating: Gas, Wood, Stove, Wall Furnace
Home Style: Cabin
Lot Size: 3.40 Acres
Stories: 1.0
Taxes: $4,052
Year Built: 1934
Amenities
Separate/Formal Dining Room
Separate/Formal Living Room
Kitchen Island
Other
See Remarks
Bedroom on Main Level
Workshop
Dirt Driveway
Feature Descriptions
Appliances: Dishwasher, Electric Water Heater, Gas Oven, Gas Range, Refrigerator
Days on Site: 14
Exterior: Other, Wood Siding
Flooring: Laminate, Luxury Vinyl, Varies
Laundry: Main Level
Lot: Rectangular, Rectangular Lot
Parcel#: 026600-249-000-0001-037-006-0000
Parking: Detached, Garage
Parking Notes: Detached, Garage
Sewer: Septic Tank
Utilities: Cable Available, High Speed Internet Available
Water: Spring
Local Schools
School District: Scio
Listed By / Shown By
Listing By
Agency Name: ERA Team VP
Agency Contact: jodipearson0602@gmail.com
Shown By
Agent Name: Sandra Hockwater
Agent Phone: (716) 481-8625
Agency Title: MJ Peterson Real Estate

Estimate Your Payment
Estimated Payment
$ 518.91 per month $160.24 Principal & Interest $337.67 Property Tax $21.00 Homeowner's InsuranceChange Payment Information




Privacy Policy / DMCA Notice / ADA Accessibility


This site is hosted, designed and copyright
© 1994 - 2026 by
Delta Media Group, Inc. -- Patent Pending --
5738 State Route 417 | MLS# R1705126
This single family home located at 5738 State Route 417, Wellsville, NY 14895 is currently listed for sale with an asking price of $72,000. This property was built in 1934 and has 2 bedrooms and 1 full baths with 1588 sq. ft. State Route 417 is located within the Scio school district. Search Wellsville real estate on shockwater.mjpeterson.com today.