



BEDS3
BATHS1 full 1 partial
SQUARE FEET1,104
MLS#R1706389
STATUSPending
PROPERTY TYPEResidential - Single Family
SUBDIVISIONSettlers Point
SCHOOLWayne
Property Description
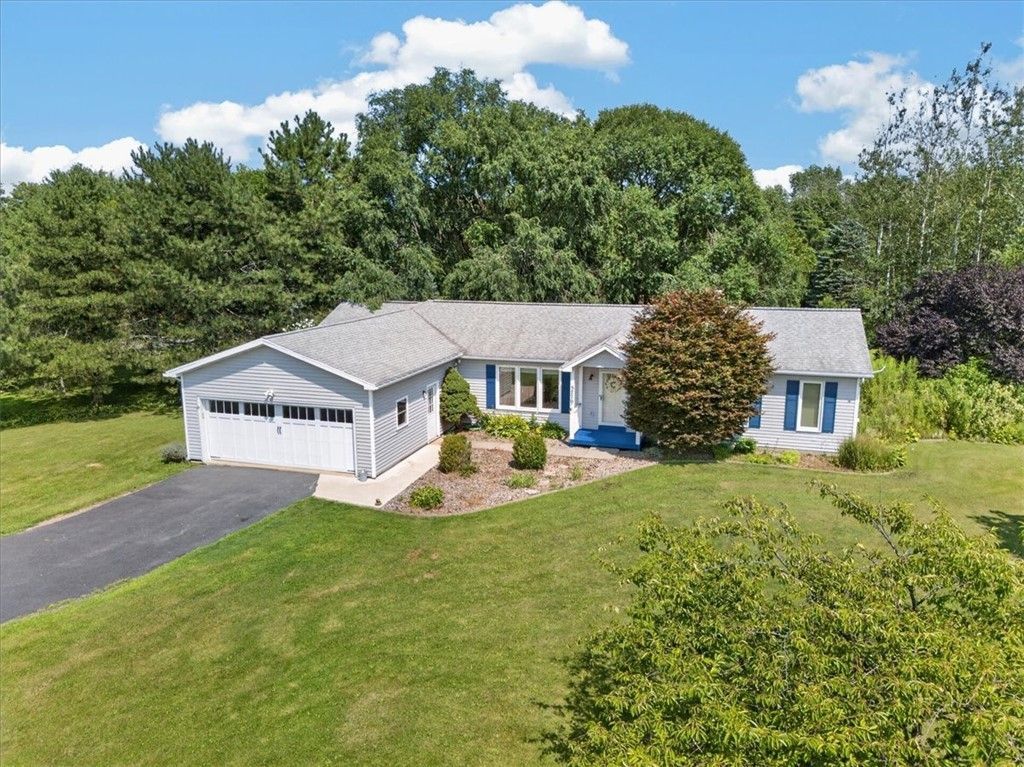
Adorable and updated 3 Bedroom 1.5 bath Ranch with attached 4 car tandem garage with insulated workshop. Potential to push out from the kitchen and make a Family room. Tons of potential located in well-kept neighborhood. Spacious kitchen with Granite Countertops and tiled flooring. Kitchen appliances included. Cherry hardwood floors throughout living room and bedrooms. All window blinds are included. Updated windows and doors. Roof approx. 10 Years. Sliders go out to rear deck and fenced rear yard, there is a pad for a hot tub off one side of the deck. 13 Course Walk up basement that is vapor locked, insulated and drywalled ready for your finishing touch. Separate laundry room and storage room in basement area as well. Showings begin August 13th and Negotiations are delayed to August 19th.at 5pm.
Property Features
Property Type: Residential - Single Family
Basement: Exterior Entry, Full, Partially Finished, Walk-Up Access, Sump Pump
Cooling: Central Air
Garage: 4 car attached
Heating: Gas, Forced Air
Home Style: Ranch
Lot Size: 0.50 Acres
Roof Type: Asphalt
Stories: 1.0
Taxes: $5,586
Year Built: 1994
Amenities
Ceiling Fan(s)
Eat-in Kitchen
Separate/Formal Living Room
Sliding Glass Door(s)
Storage
Solid Surface Counters
Main Level Primary
Programmable Thermostat
Workshop
Blacktop Driveway
Deck
Fence
Patio
Feature Descriptions
Accessibility: No Stairs
Appliances: Convection Oven, Dryer, Dishwasher, Free-Standing Range, Gas Oven, Gas Range, Gas Water Heater, Microwave, Oven, Refrigerator, Washer
Days on Site: 9
Door Features: Sliding Doors
Exterior: Attic/Crawl Hatchway(s) Insulated, Vinyl Siding, Cop
Fencing: Partial
Flooring: Carpet, Ceramic Tile, Hardwood, Varies
HOA Fee: 0
Laundry: In Basement
Lot: Agricultural, Rectangular, Rectangular Lot, Residential Lot
Lot Dimensions: 135X148
Parcel#: 543400-063-117-0018-274-043-0000
Parking: Attached, Electricity, Garage, Storage, Workshop in Garage, Driveway, Garage Door Opener
Parking Notes: Attached, Electricity, Garage, Storage, Workshop in Ga
Patio/Porch: Deck, Open, Patio, Porch
Sewer: Connected
Utilities: Cable Available, Electricity Connected, High Speed Internet Available, Sewer Connected, Water Connected
Water: Connected, Public
Window: Thermal Windows
Local Schools
High School: Wayne Senior High
Middle School: Wayne Central Middle
Elementary School: Wayne Elementary
School District: Wayne
Listed By / Shown By
Listing By
Agency Name: Cornerstone Realty Associates
Agency Contact: 585-370-1725
Shown By
Agent Name: Sandra Hockwater
Agent Phone: (716) 481-8625
Agency Title: MJ Peterson Real Estate

Estimate Your Payment
Estimated Payment
$ 1,031.63 per month $500.53 Principal & Interest $465.50 Property Tax $65.60 Homeowner's InsuranceChange Payment Information




Privacy Policy / DMCA Notice / ADA Accessibility


This site is hosted, designed and copyright
© 1994 - 2026 by
Delta Media Group, Inc. -- Patent Pending --
5770 Coppersmith Trl | MLS# R1706389
This single family home located at 5770 Coppersmith Trl, Ontario, NY 14519 is currently listed for sale with an asking price of $224,900. This property was built in 1994 and has 3 bedrooms and 1 full and 1 partial baths with 1104 sq. ft. Coppersmith Trl is located in the Settlers Point subdivision within the Wayne school district. Search Settlers Point real estate on shockwater.mjpeterson.com today.