

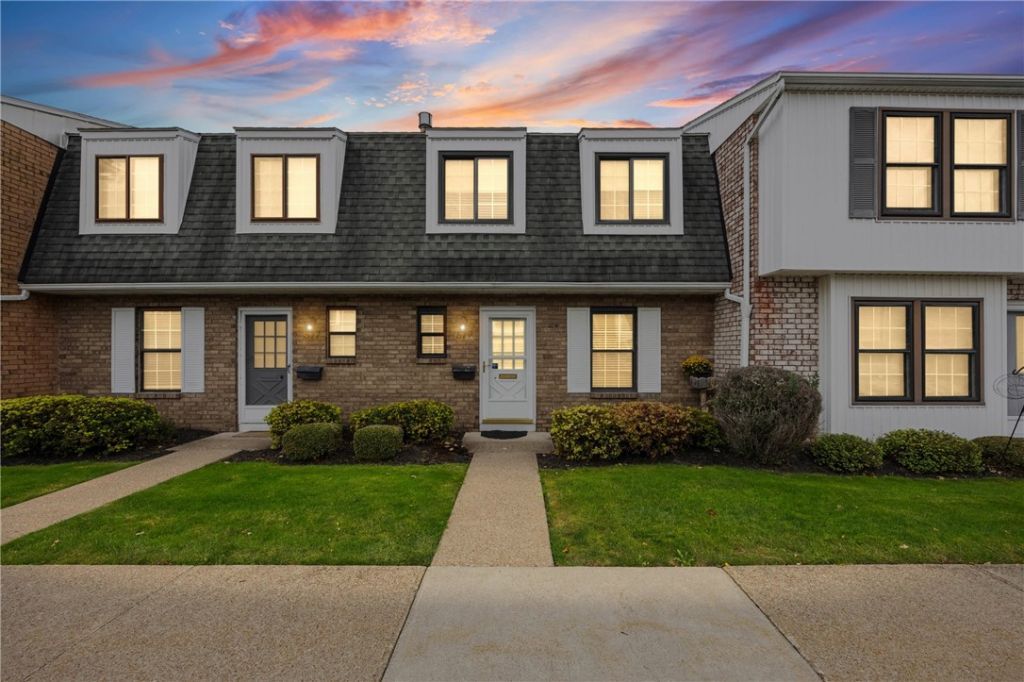


BEDS2
BATHS1 full 1 partial
SQUARE FEET1,280
MLS#R1721538
STATUSActive
PROPERTY TYPEResidential - Condominium
SUBDIVISIONFrench Court West Condo
SCHOOLBrighton
Property Description
Low-Maintenance Living in the Heart of Brighton! Looking for convenience, comfort, and a place to call home? Welcome to this 2-bedroom, 1.5-bath townhouse in the desirable French Court development! With low HOA fees covering exterior maintenance, you can spend less time worrying about upkeep and more time enjoying life. Step inside to an inviting, open-concept living and dining area filled with natural light from oversized sliding glass doors that lead to your own private patio-the perfect spot to enjoy your morning coffee or unwind at the end of the day! Upstairs, you'll find two spacious bedrooms with plenty of closet space. Need a little extra room? The partially finished basement offers endless possibilities for a home office, guest space, workout area, or your own entertainment zone! And the perks don't stop there! A detached garage adds even more convenience and storage. Prime Brighton location close to shopping, restaurants, entertainment, and major expressways! Whether you're looking to downsize, simplify, or step into homeownership, this is your chance to enjoy easy living in a location that puts you close to it all! Don't miss your opportunity to make French Court home!
Property Features
Property Type: Residential - Condominium
Basement: Full, Partially Finished, Sump Pump
Cooling: Central Air
Garage: 1
Heating: Gas, Forced Air
Lot Size: 0.09 Acres
Roof Type: Asphalt
Stories: 2.0
Taxes: $3,676
Year Built: 1973
Amenities
Separate/Formal Dining Room
Eat-in Kitchen
Pantry
Sliding Glass Door(s)
Patio
Feature Descriptions
Appliances: Dryer, Dishwasher, Electric Oven, Electric Range, Disposal, Gas Water Heater, Microwave, Refrigerator, Wine Cooler
Days on Site: 2
Door Features: Sliding Doors
Exterior: Vinyl Siding
Flooring: Carpet, Laminate, Varies
HOA Fee: 283/ Monthly
Laundry: In Basement
Lot: Rectangular, Rectangular Lot, Residential Lot
Parcel#: 262000-150-620-0001-579-000
Parking: Assigned, Detached, Garage, Two Spaces, Garage Door Opener
Parking Notes: Assigned, Detached, Garage, Two Spaces, Garage Door Op
Patio/Porch: Patio
Pets Allowed: Negotiable
Sewer: Connected
Utilities: High Speed Internet Available, Sewer Connected, Water Connected
Water: Connected, Public
Local Schools
School District: Brighton
Listed By / Shown By
Listing By
Agency Name: Revolution Real Estate
Agency Contact: 315-719-8776
Shown By
Agent Name: Sandra Hockwater
Agent Phone: (716) 481-8625
Agency Title: MJ Peterson Real Estate

Estimate Your Payment
Estimated Payment
$ 859.87 per month $489.40 Principal & Interest $306.33 Property Tax $64.14 Homeowner's InsuranceChange Payment Information




Privacy Policy / DMCA Notice / ADA Accessibility


This site is hosted, designed and copyright
© 1994 - 2026 by
Delta Media Group, Inc. -- Patent Pending --
579 French Road | MLS# R1721538
This condo located at 579 French Road, Rochester, NY 14618 is currently listed for sale with an asking price of $219,900. This property was built in 1973 and has 2 bedrooms and 1 full and 1 partial baths with 1280 sq. ft. French Road is located in the French Court West Condo subdivision within the Brighton school district. Search French Court West Condo real estate on shockwater.mjpeterson.com today.