

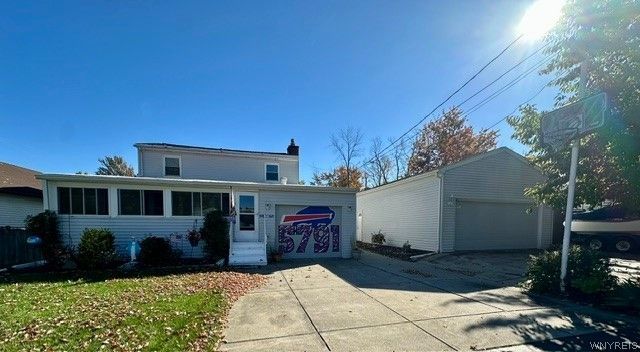


BEDS3
BATHS2 full
SQUARE FEET1,780
MLS#B1723762
STATUSActive
PROPERTY TYPEResidential - Single Family
SUBDIVISIONHolland Land Company's Su
SCHOOLFrontier
Property Description
VR PRICING. Seller Will Consider Offers Between $250,000 and $279,900. Welcome to 5791 Elmhurst Road! A fantastic opportunity awaits with this sharp 3-bedroom, 2-full-bath home situated on a double lot! The home features a comfortable living room, formal dining room, and a spacious country eat-in kitchen complete with a gas fireplace, finished basement, featuring a bar, workshop, and hardwired smoke detector and sprinkler system. Front and rear enclosed porches, fully fenced backyard with a gazebo and a one-year-old 21-foot above-ground pool with deck - perfect for entertaining and summer fun . Updates include the furnace and hot water tank (2021), plus a sump pump and central air conditioning (2025). 1.5-car attached garage, plus an impressive heated, double-insulated 4-car garage featuring 12-foot ceilings, a loft, and 220-amp electrical service. This versatile space offers endless possibilities for vehicles, hobbies, storage, or a home-based business. Conveniently located near the lake and beaches are just a short drive away. Frontier Schools. For added peace of mind, the seller is including a 1-year home warranty for the buyer. Don't miss this unique opportunity!
Property Features
Property Type: Residential - Single Family
Basement: Full, Finished
Cooling: Central Air
Fenced: Yes
Fireplaces: 2
Garage: 4.5 car attached
Heating: Gas, Forced Air
Home Style: Cape Cod, Colonial, Two Story
Lot Size: 0.25 Acres
Roof Type: Asphalt, Flat, Membrane, Rubber
Stories: 2.0
Taxes: $4,617
Year Built: 1920
Amenities
Ceiling Fan(s)
Dry Bar
Separate/Formal Dining Room
Eat-in Kitchen
Separate/Formal Living Room
Country Kitchen
Pantry
Bar
Natural Woodwork
Workshop
Concrete Driveway
Deck
Enclosed Porch
Fully Fenced
Pool
Porch
Patio
Private Yard
See Remarks
Feature Descriptions
Accessibility: Other
Appliances: Dryer, Free-Standing Range, Gas Oven, Gas Range, Gas Water Heater, Oven, Refrigerator
Days on Site: 1
Exterior: Vinyl Siding, Copper Plumbing
Fencing: Full
Flooring: Carpet, Ceramic Tile, Laminate, Varies, Vinyl
Laundry: In Basement
Lot: Irregular Lot, Residential Lot
Lot Dimensions: 74X145
Parcel#: 144889-180-670-0004-034-100
Parking: Attached, Electricity, Garage, Heated Garage, Storage, Workshop in Garage, Driveway, Garage Door Opener, Other
Parking Notes: Attached, Electricity, Garage, Heated Garage, Storage,
Patio/Porch: Deck, Patio
Pool: Above Ground
Sewer: Connected
Swimming Pool: Yes
Utilities: Cable Available, High Speed Internet Available, Sewer Connected, Water Connected
Water: Connected, Public
Window: Leaded Glass
Local Schools
School District: Frontier
Listed By / Shown By
Listing By
Agency Name: Howard Hanna WNY Inc.
Agency Contact: 716-563-9888
Shown By
Agent Name: Sandra Hockwater
Agent Phone: (716) 481-8625
Agency Title: MJ Peterson Real Estate

Estimate Your Payment
Estimated Payment
$ 1,014.06 per month $556.39 Principal & Interest $384.75 Property Tax $72.92 Homeowner's InsuranceChange Payment Information




Privacy Policy / DMCA Notice / ADA Accessibility


This site is hosted, designed and copyright
© 1994 - 2026 by
Delta Media Group, Inc. -- Patent Pending --
5791 Elmhurst Road | MLS# B1723762
This single family home located at 5791 Elmhurst Road, Lake View, NY 14085 is currently listed for sale with an asking price of $250,000. This property was built in 1920 and has 3 bedrooms and 2 full baths with 1780 sq. ft. Elmhurst Road is located in the Holland Land Company's Su subdivision within the Frontier school district. Search Holland Land Company's Su real estate on shockwater.mjpeterson.com today.