



BEDS3
BATHS1 full 1 partial
SQUARE FEET1,408
MLS#B1707667
STATUSActive
PROPERTY TYPEResidential - Single Family
SCHOOLFrontier
Property Description
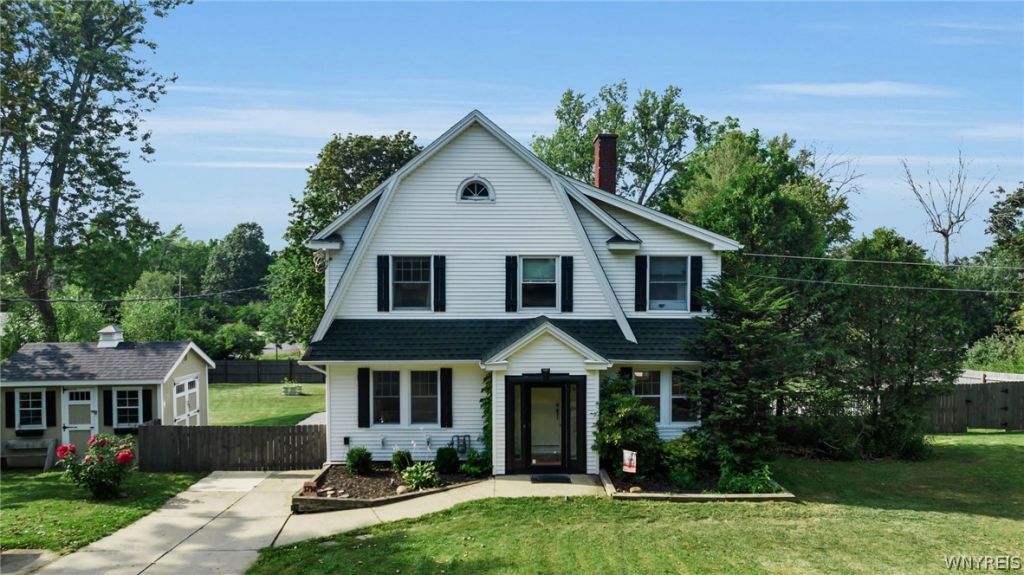
Welcome to 5798 Lakecrest Dr! This charming 3-bedroom, 2-bath home sits on a beautiful half-acre lot in a desirable Lake View location, just minutes from the lake. Enjoy the privacy and convenience of a fully fenced-in yard, perfect for outdoor entertaining, pets, or relaxing. A bright sunroom offers additional living space filled with natural light, while the outdoor deck provides the perfect setting for gatherings or quiet evenings outside. Inside, you'll find a spacious large master bedroom complete with a large closet, along with a recently updated bathroom and a comfortable layout offering plenty of space to make this home your own. With its spacious lot, inviting indoor and outdoor living areas, convenient location, and proximity to the lake, this property is a wonderful opportunity to enjoy all that Lake View has to offer!
Property Features
Property Type: Residential - Single Family
Basement: Full
Cooling: Window Unit(s)
Fireplaces: 1
Heating: Gas, Forced Air
Home Style: Colonial
Lot Size: 0.51 Acres
Stories: 2.0
Taxes: $5,411
Year Built: 1942
Amenities
Separate/Formal Dining Room
Entrance Foyer
Pull Down Attic Stairs
Concrete Driveway
Feature Descriptions
Appliances: Dishwasher, Gas Oven, Gas Range, Gas Water Heater, Microwave, Refrigerator
Days on Site: 4
Exterior: Vinyl Siding
Flooring: Carpet, Hardwood, Tile, Varies
Lot: Rectangular, Rectangular Lot, Residential Lot
Lot Dimensions: 127X174
Parcel#: 144889-180-150-0004-012-100
Parking: No Garage, Driveway
Parking Notes: No Garage, Driveway
Sewer: Connected
Utilities: Sewer Connected, Water Connected
Water: Connected, Public
Local Schools
School District: Frontier
Listed By / Shown By
Listing By
Agency Name: Century 21 North East
Agency Phone: 716-652-0232
Shown By
Agent Name: Sandra Hockwater
Agent Phone: (716) 481-8625
Agency Title: MJ Peterson Real Estate

Estimate Your Payment
Estimated Payment
$ 1,269.02 per month $723.31 Principal & Interest $450.92 Property Tax $94.79 Homeowner's InsuranceChange Payment Information




Privacy Policy / DMCA Notice / ADA Accessibility


This site is hosted, designed and copyright
© 1994 - 2026 by
Delta Media Group, Inc. -- Patent Pending --
5798 Lakecrest Drive | MLS# B1707667
This single family home located at 5798 Lakecrest Drive, Lake View, NY 14085 is currently listed for sale with an asking price of $325,000. This property was built in 1942 and has 3 bedrooms and 1 full and 1 partial baths with 1408 sq. ft. Lakecrest Drive is located within the Frontier school district. Search Lake View real estate on shockwater.mjpeterson.com today.