



BEDS6
BATHS2 full
SQUARE FEET1,747
MLS#B1720852
STATUSActive
PROPERTY TYPEResidential -
SCHOOLPembroke
Property Description
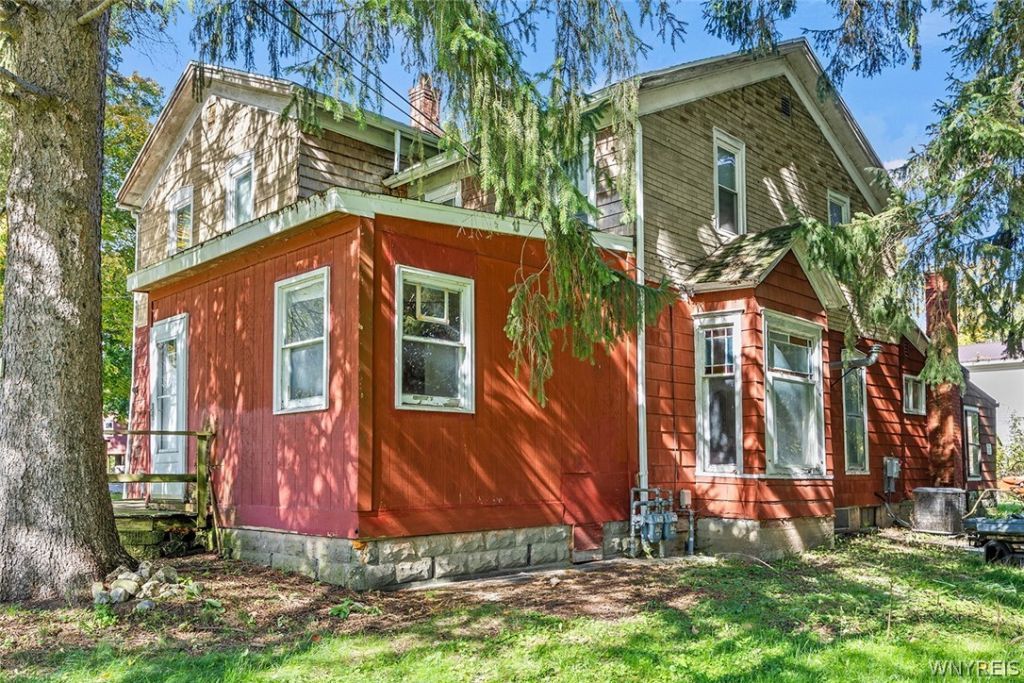
From First Homes to the Finest Homes, the opportunities are endless with this 1800's two family home with MECHANICS GARAGE in back! This .73 acre parcel of land offers the unique opportunity to live in one unit while renting the other to offset your monthly payment or rent out both units and use as an investment. Full mechanics garage in the back of the property can easily be used for business purposes and features a lift to the upstairs office area, tall ceilings for a lift, along with additional space for auto/motorcycle work/repair. The home itself has a newer roof, newer hot water tanks and BRAND NEW ELECTRICAL. The lower unit features forced air/AC, 4 bedrooms with an eat in-in kitchen, living room while the upper unit features 2 bedrooms, living/dining combo and a gas fireplace. Both units are easy to rent & shop was fully functional. Some items may be included in the sale of the property. Please allow enough time for a private showing of this property!
Property Features
Property Type: Residential -
Basement: CrawlSpace, DirtFloor
Cooling: Zoned
Fireplaces: 1
Garage: 4
Heating: Electric, Gas, Zoned, NaturalGas, Radiators, Stove
Lot Size: 0.74 Acres
Roof Type: Asphalt, Architectural, Metal, Shingle
Stories: 1.0
Taxes: $5,655
Year Built: 1880
Amenities
CeilingFans
Feature Descriptions
Appliances: GasWaterHeater
Exterior: AluminumSiding, CompositeSiding, ShakeSiding, CopperP
Flooring: Carpet, Hardwood, Laminate, Varies
Lot: Rectangular, RectangularLot
Lot Dimensions: 128X319
Parcel#: 184289-014-000-0001-057-000
Parking: Common, Gravel, OneSpace
Parking Notes: Common, Gravel, OneSpace
Patio/Porch: Open, Porch
Sewer: Connected
Units: 2
Utilities: ElectricityConnected, SewerConnected, WaterConnected
Water: Connected, Public
Local Schools
High School: Pembroke Junior-Senior High
Middle School: Other - See Remarks
School District: Pembroke
Listed By / Shown By
Listing By
Agency Name: Howard Hanna WNY Inc.
Agency Contact: 716-940-7636
Shown By
Agent Name: Sandra Hockwater
Agent Phone: (716) 481-8625
Agency Title: MJ Peterson Real Estate

Estimate Your Payment
Estimated Payment
$ 1,223.90 per month $665.44 Principal & Interest $471.25 Property Tax $87.21 Homeowner's InsuranceChange Payment Information




Privacy Policy / DMCA Notice / ADA Accessibility


This site is hosted, designed and copyright
© 1994 - 2026 by
Delta Media Group, Inc. -- Patent Pending --
591 Main Road | MLS# B1720852
This home located at 591 Main Road , Corfu, NY 14036 is currently listed for sale with an asking price of $299,000. This property was built in 1880 and has 6 bedrooms and 2 full baths with 1747 sq. ft. Main Road is located within the Pembroke school district. Search Corfu real estate on shockwater.mjpeterson.com today.