



BEDS3
BATHS1 full
SQUARE FEET850
MLS#B1722947
STATUSActive
PROPERTY TYPEResidential - Single Family
SUBDIVISIONBuffalo Crk Reservation
SCHOOLWest Seneca
Property Description
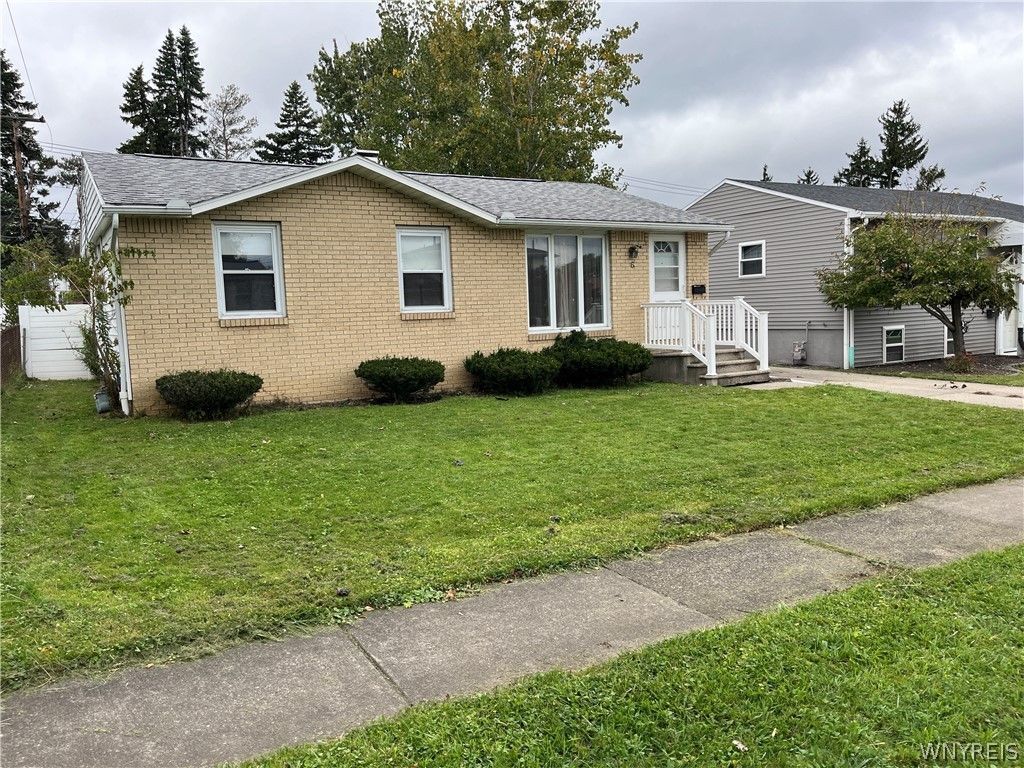
Fantastic Brick front and vinyl Ranch. Great hardwoods, large kitchen leads to fully enclosed 2 season room. Large back yard. Fully fenced. Showings start 10/17/2026. Seller reserves the right to call a due date for offers. OPEN HOUSES if any will be hosted Saturday 10-24-26 and Sunday 10-25-26 from 1-3 pm. Free Home Warranty offered to buyer from seller, just for peace of mind.
Upcoming Open Houses
Open House Saturday October 24th, 1:00pm - 3:00pm
Open House Sunday October 25th, 1:00pm - 3:00pm
Property Features
Property Type: Residential - Single Family
Basement: Full, Partially Finished
Cooling: Central Air
Fenced: Yes
Garage: 1
Heating: Gas, Forced Air
Home Style: Ranch
Lot Size: 0.14 Acres
Roof Type: Asphalt
Stories: 1.0
Taxes: $4,920
Year Built: 1965
Amenities
Eat-in Kitchen
Separate/Formal Living Room
Country Kitchen
Bedroom on Main Level
Main Level Primary
Concrete Driveway
Fully Fenced
Patio
Feature Descriptions
Accessibility: Other
Appliances: Gas Water Heater
Days on Site: 5
Exterior: Brick, Vinyl Siding, Copper Plumbing
Fencing: Full
Flooring: Hardwood, Varies, Vinyl
Laundry: In Basement
Lot: Rectangular, Rectangular Lot, Residential Lot
Lot Dimensions: 50X125
Parcel#: 143089-125-090-0001-015-000
Parking: Detached, Garage
Parking Notes: Detached, Garage
Patio/Porch: Patio
Sewer: Connected
Utilities: Sewer Connected, Water Connected
Water: Connected, Public
Local Schools
School District: West Seneca
Listed By / Shown By
Listing By
Agency Name: MJ Peterson Real Estate Inc.

Shown By
Agent Name: Sandra Hockwater
Agent Phone: (716) 481-8625
Estimate Your Payment
Estimated Payment
$ 913.45 per month $445.11 Principal & Interest $410.00 Property Tax $58.33 Homeowner's InsuranceChange Payment Information




Privacy Policy / DMCA Notice / ADA Accessibility


This site is hosted, designed and copyright
© 1994 - 2026 by
Delta Media Group, Inc. -- Patent Pending --
6 Mayberry Drive W | MLS# B1722947
This single family home located at 6 Mayberry Drive W, Buffalo, NY 14227 is currently listed for sale by MJ Peterson Real Estate Inc., with an asking price of $200,000. This property was built in 1965 and has 3 bedrooms and 1 full baths with 850 sq. ft. Mayberry Drive W is located in the Buffalo Crk Reservation subdivision within the West Seneca school district. Search Buffalo Crk Reservation real estate on shockwater.mjpeterson.com today.