



BEDS2
BATHS2 full 1 partial
SQUARE FEET1,280
MLS#R1723369
STATUSActive
PROPERTY TYPEResidential - Condominium
SCHOOLBrighton
Property Description
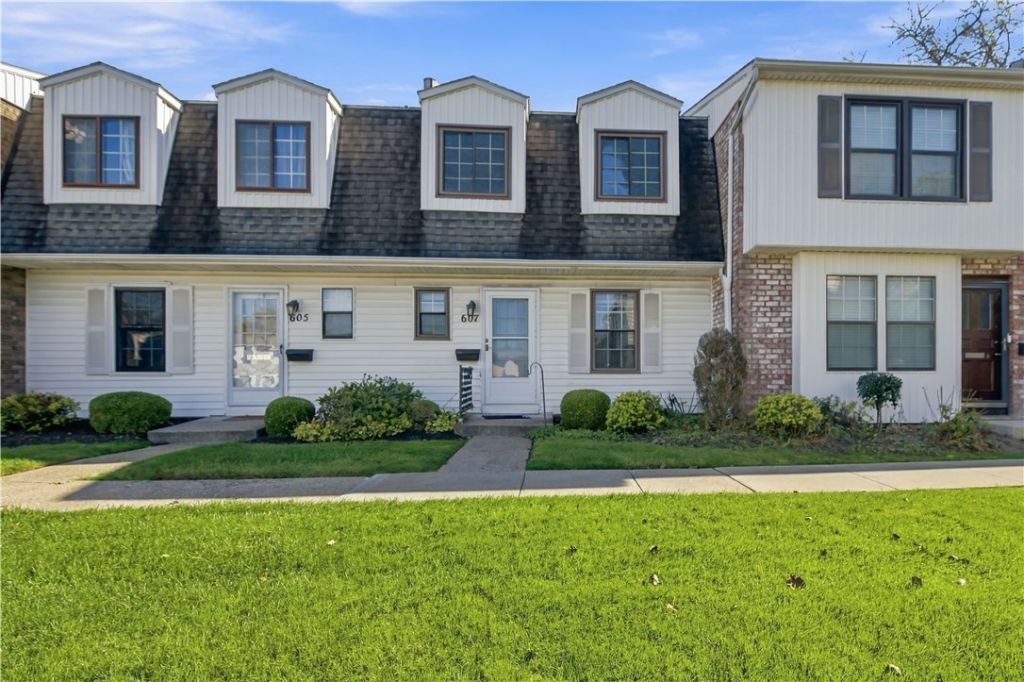
Discover the potential in this spacious condo featuring hardwood floors, an electric fireplace, and two generously sized bedrooms with 2.5 bathrooms. The eat-in kitchen offers everyday convenience, while the dining room stands out with a charming brick accent wall. A sliding glass door leads to the patio, creating a great spot to enjoy some fresh air. Need more room? The basement offers additional living space complete with a full kitchen and bathroom, providing flexibility for entertaining, hobbies, or extended living needs. With a little cosmetic updating and some love, this condo offers a wonderful opportunity to create a space that reflects your personal style! Delayed negotiations until Tuesday October 27th at 10 am.
Property Features
Property Type: Residential - Condominium
Basement: Partially Finished
Cooling: Central Air
Fireplaces: 1
Garage: 1
Heating: Gas, Forced Air
Lot Size: 0.09 Acres
Stories: 2.0
Taxes: $3,676
Year Built: 1973
Amenities
Ceiling Fan(s)
Entrance Foyer
Eat-in Kitchen
Living/Dining Room
Sliding Glass Door(s)
Second Kitchen
Patio
Feature Descriptions
Appliances: Dishwasher, Gas Cooktop, Gas Water Heater, Microwave, Refrigerator
Association Amenities: Pool
Days on Site: 3
Door Features: Sliding Doors
Exterior: Aluminum Siding
Flooring: Hardwood, Varies
HOA Fee: 285/ Monthly
Laundry: In Basement
Lot: Near Public Transit, Rectangular, Rectangular Lot, Residential Lot
Parcel#: 262000-150-620-0001-607-000
Parking: Detached, Garage, Open
Parking Notes: Detached, Garage, Open
Patio/Porch: Patio
Pets Allowed: No
Pool: Association
Sewer: Connected
Utilities: Sewer Connected, Water Connected
Water: Connected, Public
Local Schools
School District: Brighton
Listed By / Shown By
Listing By
Agency Name: Keller Williams Realty Greater Rochester
Agency Contact: 585-404-3841
Shown By
Agent Name: Sandra Hockwater
Agent Phone: (716) 481-8625
Agency Title: MJ Peterson Real Estate

Estimate Your Payment
Estimated Payment
$ 809.53 per month $444.89 Principal & Interest $306.33 Property Tax $58.30 Homeowner's InsuranceChange Payment Information




Privacy Policy / DMCA Notice / ADA Accessibility


This site is hosted, designed and copyright
© 1994 - 2026 by
Delta Media Group, Inc. -- Patent Pending --
607 French Road | MLS# R1723369
This condo located at 607 French Road, Rochester, NY 14618 is currently listed for sale with an asking price of $199,900. This property was built in 1973 and has 2 bedrooms and 2 full and 1 partial baths with 1280 sq. ft. French Road is located within the Brighton school district. Search Rochester real estate on shockwater.mjpeterson.com today.