



BEDS2
BATHS1 full 1 partial
SQUARE FEET672
MLS#R1716644
STATUSActive
PROPERTY TYPEResidential - Single Family
SCHOOLOlean
Property Description
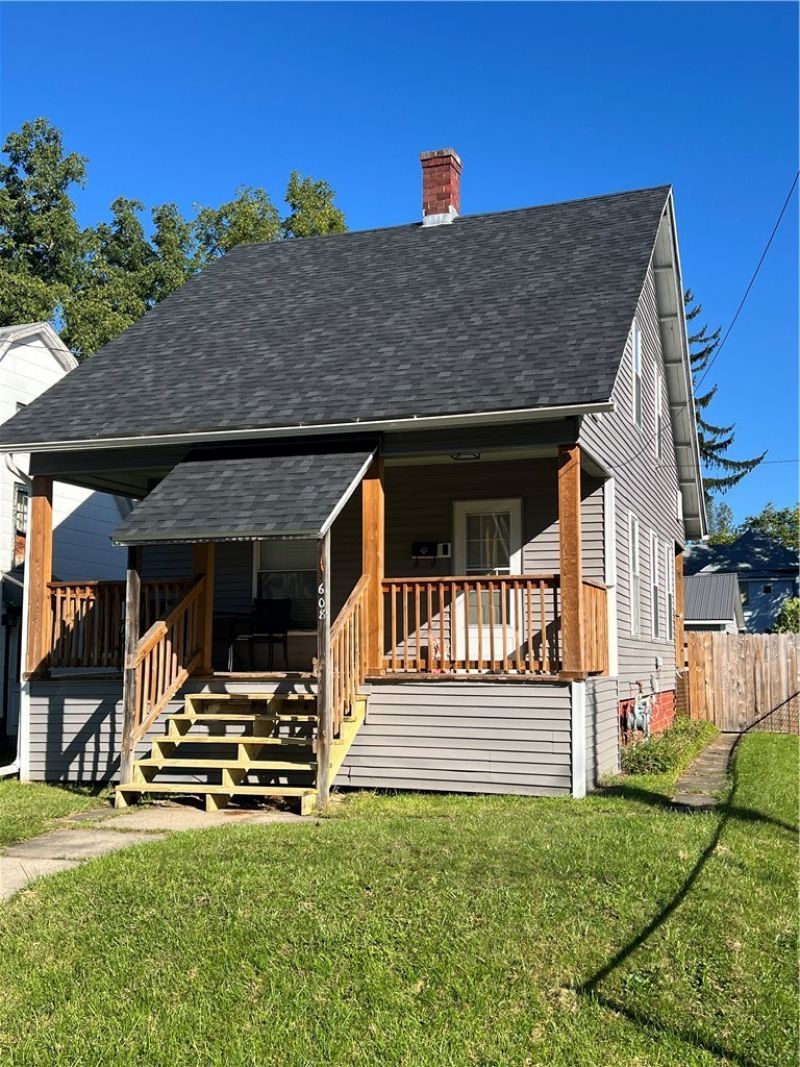
Welcome to this inviting recently updated gem offering comfortable living and plenty of potential! Featuring 2 bedrooms, 1 full bath, and a half bath/laundry room off the kitchen. This home provides a great combination of charm, function, and flexibility. Many of the updates include a new furnace, hot water tank, radiant heating, new electrical panel, all new plumbing, siding and a new porch! Enjoy the partially fenced in backyard which offers plenty of room for gardening, outdoor activities, or even future expansion. The new 2 car garage, that needs a few finishing touches, completes this home. Inside, there's opportunity to make the space your own and create the home you've been looking for, just add your TLC. Conveniently located close to shopping, restaurants, hospital, and major expressways, making everyday commuting easy. A great opportunity to own a home with a generous lot, and room to grow!
Property Features
Property Type: Residential - Single Family
Basement: Full
Garage: 2
Heating: Gas, Forced Air
Home Style: Bungalow, Two Story
Lot Size: 0.12 Acres
Stories: 2.0
Taxes: $1,414
Year Built: 1925
Amenities
Separate/Formal Living Room
Galley Kitchen
Gravel Driveway
Feature Descriptions
Appliances: Dryer, Dishwasher, Electric Water Heater, Gas Oven, Gas Range, Microwave, Washer
Days on Site: 2
Exterior: Vinyl Siding
Flooring: Laminate, Varies
Laundry: Main Level
Lot: Rectangular, Rectangular Lot, Residential Lot
Lot Dimensions: 35X150
Parcel#: 041200-094-072-0003-029-000-0000
Parking: Detached, Garage
Parking Notes: Detached, Garage
Sewer: Connected
Utilities: Sewer Connected, Water Connected
Water: Connected, Public
Local Schools
School District: Olean
Listed By / Shown By
Listing By
Agency Name: Keller Williams Realty Southern Tier & Finger Lakes
Agency Phone: 607-795-2900
Shown By
Agent Name: Sandra Hockwater
Agent Phone: (716) 481-8625
Agency Title: MJ Peterson Real Estate

Estimate Your Payment
Estimated Payment
$ 407.32 per month $255.94 Principal & Interest $117.83 Property Tax $33.54 Homeowner's InsuranceChange Payment Information




Privacy Policy / DMCA Notice / ADA Accessibility


This site is hosted, designed and copyright
© 1994 - 2026 by
Delta Media Group, Inc. -- Patent Pending --
608 Irving | MLS# R1716644
This single family home located at 608 Irving, Olean, NY 14760 is currently listed for sale with an asking price of $115,000. This property was built in 1925 and has 2 bedrooms and 1 full and 1 partial baths with 672 sq. ft. Irving is located within the Olean school district. Search Olean real estate on shockwater.mjpeterson.com today.