



BEDS3
BATHS2 full
SQUARE FEET1,626
MLS#B1707324
STATUSActive
PROPERTY TYPEResidential - Single Family
SUBDIVISIONMile Reserve
SCHOOLNiagara Falls
Property Description
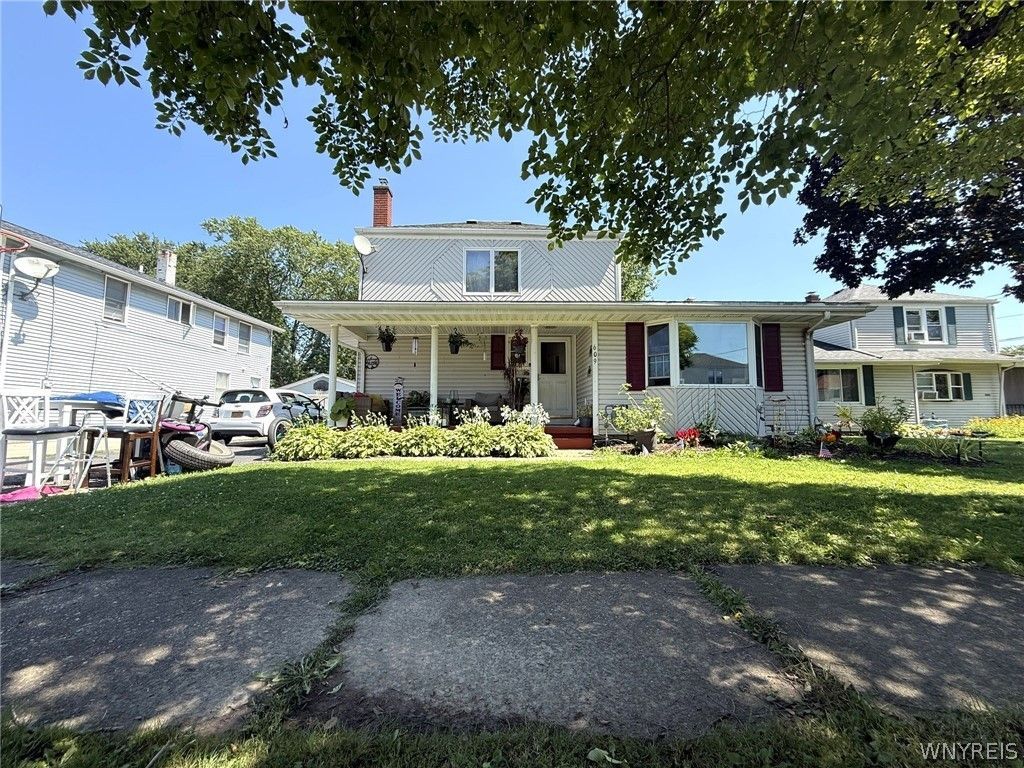
Fantastic three bedroom vinyl sided colonial in the LaSalle area of Niagara Falls, close to all major conveniences! First floor includes primary bedroom and 1st floor full bathroom. Large living room with bay window. Modern kitchen with all appliances. Dining room with electric fireplace and sliding glass door overlooking rear patio with hot tub! Two more bedrooms and a second full bathroom are on the 2nd floor. Full attic and full basement. HWT 2025. Hot tub and HVAC around 5 years old. Awesome front porch. Partially fenced. One car garage. Central air!
Property Features
Property Type: Residential - Single Family
Basement: Full
Cooling: Central Air
Fireplaces: 1
Garage: 1
Heating: Gas, Forced Air
Home Style: Colonial, Two Story
Lot Size: 0.14 Acres
Stories: 2.0
Taxes: $3,706
Year Built: 1946
Amenities
Breakfast Area
Eat-in Kitchen
Separate/Formal Living Room
Main Level Primary
Blacktop Driveway
Feature Descriptions
Appliances: Appliances Negotiable, Gas Water Heater
Days on Site: 1
Exterior: Vinyl Siding
Flooring: Luxury Vinyl
Laundry: In Basement
Lot: Rectangular, Rectangular Lot, Residential Lot
Lot Dimensions: 50X120
Parcel#: 291100-160-012-0003-021-000
Parking: Detached, Garage
Parking Notes: Detached, Garage
Sewer: Connected
Utilities: Sewer Connected, Water Connected
Water: Connected, Public
Local Schools
School District: Niagara Falls
Listed By / Shown By
Listing By
Agency Name: Howard Hanna WNY Inc.
Agency Contact: 716-430-5118
Shown By
Agent Name: Sandra Hockwater
Agent Phone: (716) 481-8625
Agency Title: MJ Peterson Real Estate

Estimate Your Payment
Estimated Payment
$ 875.21 per month $500.75 Principal & Interest $308.83 Property Tax $65.63 Homeowner's InsuranceChange Payment Information




Privacy Policy / DMCA Notice / ADA Accessibility


This site is hosted, designed and copyright
© 1994 - 2026 by
Delta Media Group, Inc. -- Patent Pending --
609 76th Street | MLS# B1707324
This single family home located at 609 76th Street, Niagara Falls, NY 14304 is currently listed for sale with an asking price of $225,000. This property was built in 1946 and has 3 bedrooms and 2 full baths with 1626 sq. ft. 76th Street is located in the Mile Reserve subdivision within the Niagara Falls school district. Search Mile Reserve real estate on shockwater.mjpeterson.com today.