



BEDS4
BATHS2 full
SQUARE FEET1,686
MLS#R1708921
STATUSActive
PROPERTY TYPEResidential - Single Family
SUBDIVISIONDunkirk Sec 20
SCHOOLDunkirk
Property Description
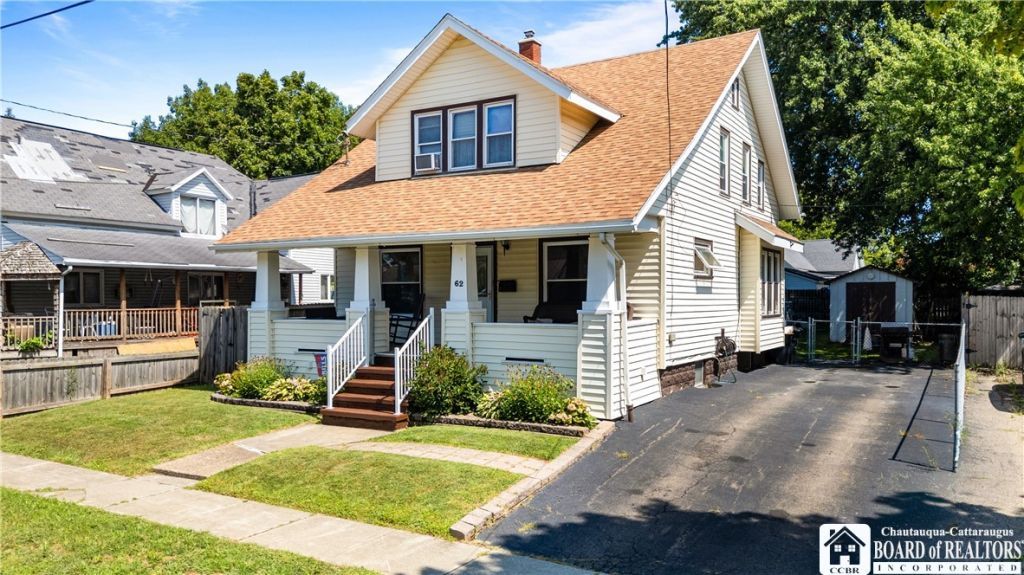
Welcome to 62 North Ermine St. This 4 bedroom, 2 bathroom, 2 story home is just a short walk from the beach! Inside, you'll find beautiful oak hardwood floors, natural woodwork, a formal living and dining room, eat-in kitchen, and a flexible first-floor den or bedroom with a full bath nearby. Outside you'll find a fully fenced in backyard, pool (included), hot tub (included), and an oversized shed (ALSO included) for all your outdoor needs! Take in stunning views of Lake Erie from the comfort of your front porch. This home is minutes away from schools, restaurants, and more of everything that Dunkirk has to offer. Your dream home awaits!
Property Features
Property Type: Residential - Single Family
Basement: Full, Partially Finished
Heating: Gas, Forced Air
Home Style: Two Story
Lot Size: 0.13 Acres
Stories: 1.0
Taxes: $5,030
Year Built: 1927
Amenities
Separate/Formal Dining Room
Eat-in Kitchen
Separate/Formal Living Room
Country Kitchen
Bedroom on Main Level
Bath in Primary Bedroom
Blacktop Driveway
Feature Descriptions
Appliances: Appliances Negotiable, Gas Water Heater
Exterior: Vinyl Siding
Flooring: Carpet, Hardwood, Varies, Vinyl
Laundry: In Basement
Lot: Rectangular, Rectangular Lot, Residential Lot
Lot Dimensions: 50X113
Parcel#: 060300-079-007-0001-034-000
Parking: No Garage
Parking Notes: No Garage
Sewer: Connected
Utilities: Sewer Connected, Water Connected
Water: Connected, Public
Local Schools
High School: Dunkirk Senior High
Middle School: Dunkirk Middle
School District: Dunkirk
Listed By / Shown By
Listing By
Agency Name: Howard Hanna Holt - Fredonia
Agency Phone: 716-673-1800
Shown By
Agent Name: Sandra Hockwater
Agent Phone: (716) 481-8625
Agency Title: MJ Peterson Real Estate

Estimate Your Payment
Estimated Payment
$ 922.36 per month $444.89 Principal & Interest $419.17 Property Tax $58.30 Homeowner's InsuranceChange Payment Information




Privacy Policy / DMCA Notice / ADA Accessibility


This site is hosted, designed and copyright
© 1994 - 2026 by
Delta Media Group, Inc. -- Patent Pending --
62 N Ermine Street | MLS# R1708921
This single family home located at 62 N Ermine Street, Dunkirk, NY 14048 is currently listed for sale with an asking price of $199,900. This property was built in 1927 and has 4 bedrooms and 2 full baths with 1686 sq. ft. N Ermine Street is located in the Dunkirk Sec 20 subdivision within the Dunkirk school district. Search Dunkirk Sec 20 real estate on shockwater.mjpeterson.com today.