



BEDS3
BATHS2 full 1 partial
SQUARE FEET2,421
MLS#R1722956
STATUSActive
PROPERTY TYPEResidential - Single Family
SUBDIVISIONCharles R Mccarthy
SCHOOLGreece
Property Description
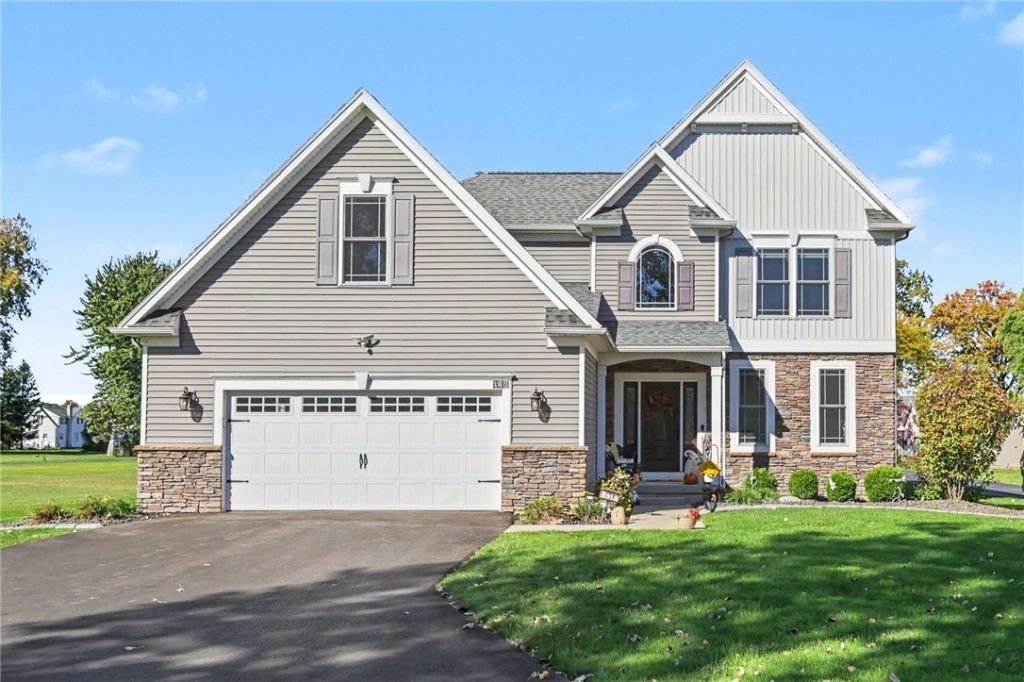
Welcome to 63 Long Pond Road, Unit A! Discover comfort, space, and versatility in this inviting home in the desirable Long Pond area. The spacious great room features soaring cathedral ceilings and a cozy gas fireplace, creating a warm and welcoming atmosphere. The open kitchen offers a functional layout that flows seamlessly into the main living area, making it ideal for both everyday living and entertaining. Designed for convenient single-level living, the home features a first-floor primary suite, two additional bedrooms, and a generously sized bonus room offering endless possibilities as a fourth bedroom, home office, playroom, or media room. Step outside to enjoy the expansive two-tier deck and patio with a fire pit-an ideal setting for outdoor dining, relaxing, and entertaining family and friends. The full basement with egress provides a blank canvas, ready to be transformed into additional living space tailored to your needs. New driveway September 2026! Conveniently located near Lake Ontario and local amenities, this home offers a wonderful combination of space, flexibility, and opportunity to enjoy the Long Pond area lifestyle. Bring your vision and make this home your own! **Hot tub does not convey with sale**
Property Features
Property Type: Residential - Single Family
Basement: EgressWindows, Full, SumpPump
Cooling: CentralAir
Fireplaces: 1
Garage: 2
Heating: Gas, ForcedAir
Home Style: Colonial, TwoStory
Lot Size: 0.41 Acres
Roof Type: Asphalt
Stories: 2.0
Taxes: $13,308
Year Built: 2014
Amenities
KitchenIsland
KitchenFamilyRoomCombo
Pantry
MainLevelPrimary
PrimarySuite
ProgrammableThermostat
BlacktopDriveway
Patio
Feature Descriptions
Appliances: BuiltInRange, BuiltInOven, Dryer, Dishwasher, Disposal, GasOven, GasRange, GasWaterHeater, Microwave, Refrigerator, Washer
Days on Site: 2
Exterior: Stone, VinylSiding, PexPlumbing
Flooring: Carpet, Hardwood, LuxuryVinyl, Tile, Varies
Laundry: MainLevel
Lot: Rectangular, RectangularLot, ResidentialLot
Lot Dimensions: 72X250
Parcel#: 262800-034-020-0001-052-000
Parking: Detached, Garage, GarageDoorOpener, Other, SharedDriveway
Parking Notes: Detached, Garage, GarageDoorOpener, Other, SharedDrive
Patio/Porch: Patio
Sewer: Connected
Utilities: CableAvailable, HighSpeedInternetAvailable, SewerConnected, WaterConnected
Water: Connected, Public
Local Schools
School District: Greece
Listed By / Shown By
Listing By
Agency Name: Howard Hanna
Agency Contact: 585-421-5227
Shown By
Agent Name: Sandra Hockwater
Agent Phone: (716) 481-8625
Agency Title: MJ Peterson Real Estate

Estimate Your Payment
Estimated Payment
$ 2,165.99 per month $934.52 Principal & Interest $1,109.00 Property Tax $122.47 Homeowner's InsuranceChange Payment Information




Privacy Policy / DMCA Notice / ADA Accessibility


This site is hosted, designed and copyright
© 1994 - 2026 by
Delta Media Group, Inc. -- Patent Pending --
63 Long Pond Road, Unit A | MLS# R1722956
This single family home located at 63 Long Pond Road, Unit A, Rochester, NY 14612 is currently listed for sale with an asking price of $419,900. This property was built in 2014 and has 3 bedrooms and 2 full and 1 partial baths with 2421 sq. ft. Long Pond Road, Unit A is located in the Charles R Mccarthy subdivision within the Greece school district. Search Charles R Mccarthy real estate on shockwater.mjpeterson.com today.