



BEDS2
BATHS1 full
SQUARE FEET1,048
MLS#B1723749
STATUSActive
PROPERTY TYPEResidential - Single Family
SCHOOLWest Seneca
Property Description
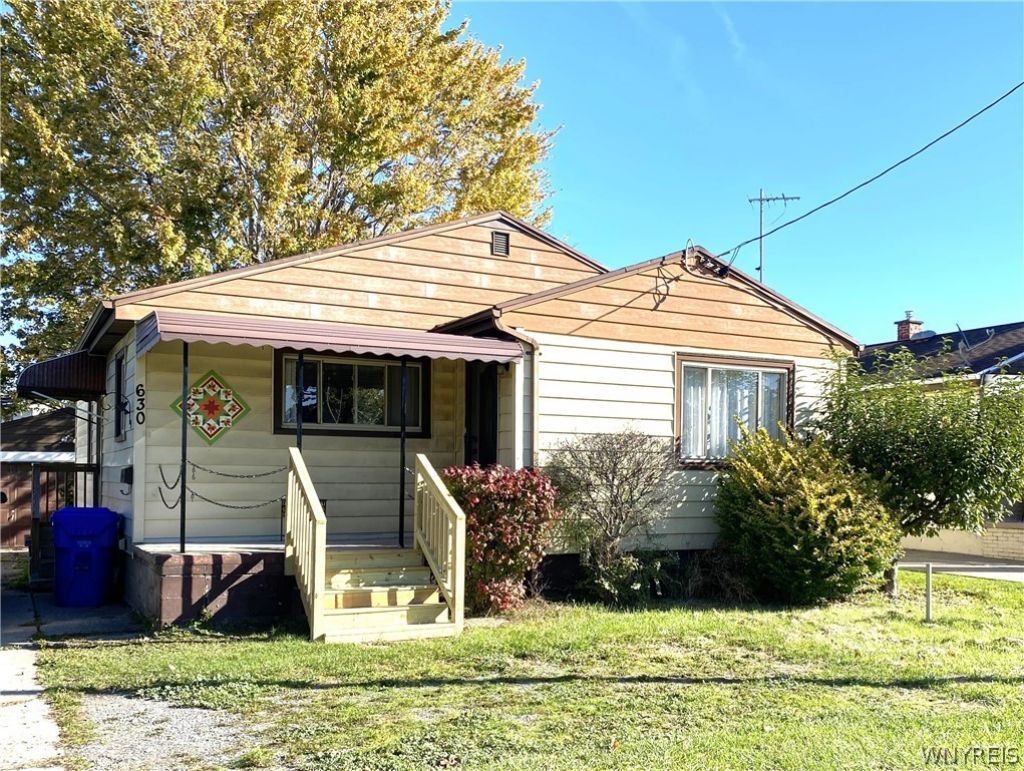
Welcome to 630 Potters Road West Seneca NY. This home offers convenience to major shopping centers including Grocery and the soon to be built CosCo store just up the road. This 2 bedroom home has updated windows, some hardwood floors and some vinyl flooring, 1st floor laundry and a large 4 piece bathroom. the 2 car garage offers lots of storage and parking. There is a extra parking pad in the front to assist with easy exit to the road. Dry basement waiting for your finishing touches. The Pool Table in the basement stays. showings begin on Saturday October 24 t 1:00pm Offers if any are due on Wed. October 28 at noon. The property is being sold In AS IS Where Is condition.
Property Features
Property Type: Residential - Single Family
Basement: Full
Cooling: CentralAir
Fenced: Yes
Garage: 2
Heating: Gas, ForcedAir
Home Style: Ranch
Lot Size: 0.12 Acres
Roof Type: Asphalt
Stories: 1.0
Taxes: $5,637
Year Built: 1957
Amenities
CeilingFans
EatInKitchen
KitchenFamilyRoomCombo
PullDownAtticStairs
NaturalWoodwork
WindowTreatments
BedroomOnMainLevel
MainLevelPrimary
Awnings
ConcreteDriveway
FullyFenced
Feature Descriptions
Appliances: Dryer, Dishwasher, GasOven, GasRange, GasWaterHeater, Refrigerator, Washer
Exterior: VinylSiding
Fencing: Full
Flooring: Laminate, Varies
Laundry: MainLevel
Lot: NearPublicTransit, Rectangular, RectangularLot
Lot Dimensions: 45X120
Parcel#: 146800-134-690-0002-045-000
Parking: Detached, Garage, GarageDoorOpener
Parking Notes: Detached, Garage, GarageDoorOpener
Patio/Porch: Covered, Porch
Sewer: Connected
Utilities: CableAvailable, ElectricityConnected, HighSpeedInternetAvailable, SewerConnected, WaterConnected
Water: Connected, Public
Window: Drapes, StormWindows, ThermalWindows
Local Schools
School District: West Seneca
Listed By / Shown By
Listing By
Agency Name: HUNT Real Estate ERA
Agency Contact: 716-796-5142
Shown By
Agent Name: Sandra Hockwater
Agent Phone: (716) 481-8625
Agency Title: MJ Peterson Real Estate

Estimate Your Payment
Estimated Payment
$ 972.94 per month $444.89 Principal & Interest $469.75 Property Tax $58.30 Homeowner's InsuranceChange Payment Information




Privacy Policy / DMCA Notice / ADA Accessibility


This site is hosted, designed and copyright
© 1994 - 2026 by
Delta Media Group, Inc. -- Patent Pending --
630 Potters Road | MLS# B1723749
This single family home located at 630 Potters Road , Buffalo, NY 14224 is currently listed for sale with an asking price of $199,900. This property was built in 1957 and has 2 bedrooms and 1 full baths with 1048 sq. ft. Potters Road is located within the West Seneca school district. Search Buffalo real estate on shockwater.mjpeterson.com today.