



BEDS5
BATHS3 full 1 partial
SQUARE FEET2,990
MLS#B1722639
STATUSActive
PROPERTY TYPEResidential - Single Family
SUBDIVISIONHidden Ridge Estates
SCHOOLStarpoint
Property Description
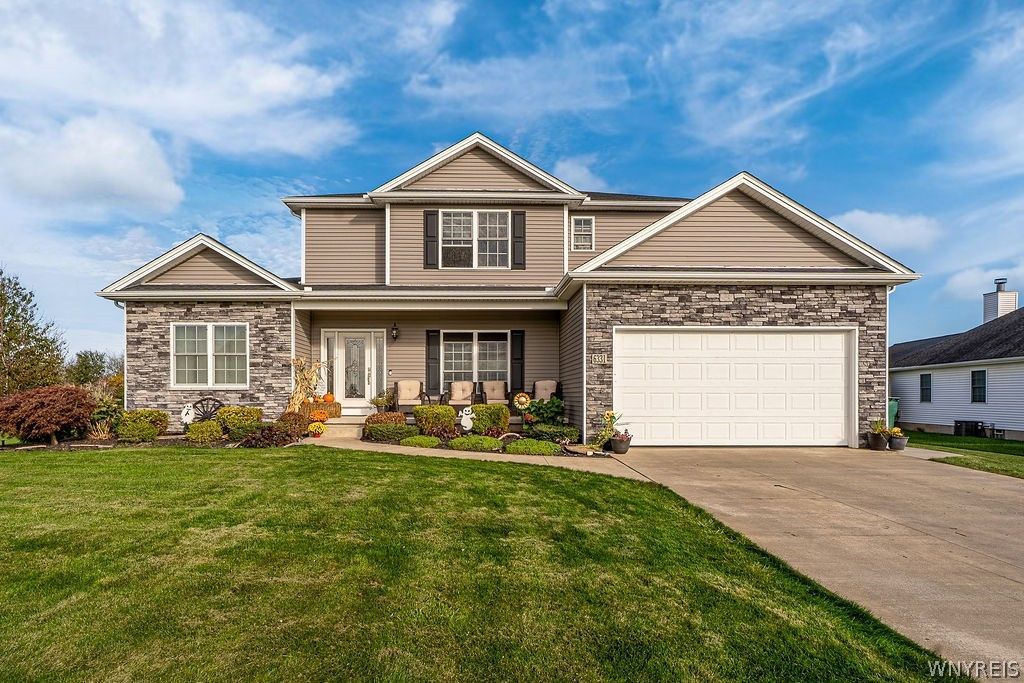
Welcome to this spacious 5-Bedroom, 3.5 bath two-story home situated on a quiet Cul-De-Sac. Desirable first-floor primary on-suite is complemented by a second primary on-suite on the second floor, providing exceptional flexibility. The inviting living area features a gas fireplace, while the appointed kitchen offers granite countertops and opens to a bright morning room. Granite finishes continue in the bathrooms, and hardwood floors flow throughout the first-floor. Enjoy the privacy of the wooded backyard, relax on the covered front porch and appreciate added conveniences including a lawn sprinkler system. This well-designed home offers generous living space, comfort and a beautiful setting. Showings start 10/21/26 (Wednesday), offers will be reviewed as they are received with a deadline set for 10/26/26 (Monday).
Property Features
Property Type: Residential - Single Family
Basement: Full, Sump Pump
Cooling: Central Air
Fireplaces: 1
Garage: 2 car attached
Heating: Gas, Forced Air
Home Style: Two Story
Lot Size: 0.61 Acres
Roof Type: Architectural, Shingle
Stories: 2.0
Taxes: $11,344
Year Built: 2016
Amenities
Ceiling Fan(s)
Separate/Formal Dining Room
Eat-in Kitchen
Kitchen Island
Pantry
Solid Surface Counters
Main Level Primary
Primary Suite
Concrete Driveway
Irrigation Sprinklers
Patio
Feature Descriptions
Appliances: Dryer, Dishwasher, Electric Oven, Electric Range, Free-Standing Range, Disposal, Gas Water Heater, Microwave, Oven, Refrigerator, Washer
Days on Site: 1
Exterior: Attic/Crawl Hatchway(s) Insulated, Stone, Vinyl Sidi
Flooring: Carpet, Ceramic Tile, Hardwood, Varies
Laundry: Main Level
Lot: Cul-De-Sac, Rectangular, Rectangular Lot, Residential Lot, Wooded
Lot Dimensions: 100X263
Parcel#: 294000-135-003-0002-068-000
Parking: Attached, Electricity, Garage, Heated Garage, Garage Door Opener
Parking Notes: Attached, Electricity, Garage, Heated Garage, Garage D
Patio/Porch: Covered, Patio, Porch
Sewer: Connected
Utilities: Cable Available, Electricity Connected, High Speed Internet Available, Sewer Connected, Water Available
Water: Not Connected, Public
Local Schools
High School: Starpoint High
Middle School: Starpoint Middle
Elementary School: Fricano Primary
School District: Starpoint
Listed By / Shown By
Listing By
Agency Name: MJ Peterson Real Estate Inc.

Shown By
Agent Name: Sandra Hockwater
Agent Phone: (716) 481-8625
Estimate Your Payment
Estimated Payment
$ 2,455.42 per month $1,335.12 Principal & Interest $945.33 Property Tax $174.97 Homeowner's InsuranceChange Payment Information




Privacy Policy / DMCA Notice / ADA Accessibility


This site is hosted, designed and copyright
© 1994 - 2026 by
Delta Media Group, Inc. -- Patent Pending --
6331 Hidden Ridge Lane | MLS# B1722639
This single family home located at 6331 Hidden Ridge Lane, North Tonawanda, NY 14120 is currently listed for sale by MJ Peterson Real Estate Inc., with an asking price of $599,900. This property was built in 2016 and has 5 bedrooms and 3 full and 1 partial baths with 2990 sq. ft. Hidden Ridge Lane is located in the Hidden Ridge Estates subdivision within the Starpoint school district. Search Hidden Ridge Estates real estate on shockwater.mjpeterson.com today.