

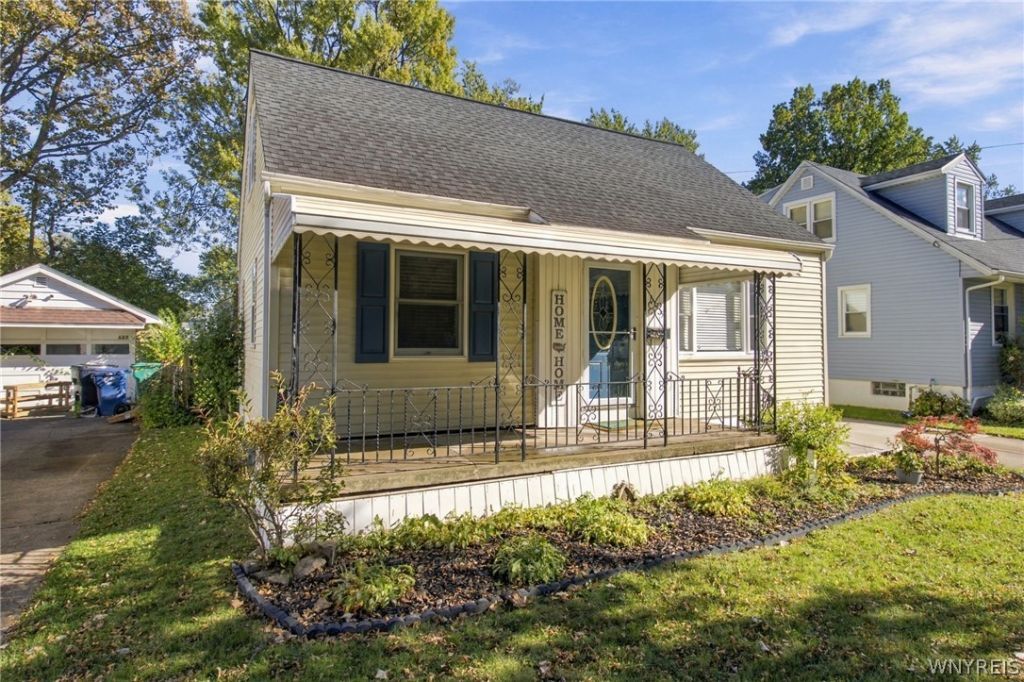


BEDS4
BATHS1 full
SQUARE FEET1,080
MLS#B1723975
STATUSActive
PROPERTY TYPEResidential - Single Family
SUBDIVISIONNiagara View Prepared Dua
SCHOOLNiagara Falls
Property Description
Welcome to this charming Cape Cod home in the desirable LaSalle neighborhood! Offering a comfortable layout and plenty of potential, this home features an updated kitchen with attractive cabinetry and countertops, a convenient rear mudroom, and a flexible floor plan with a bedroom currently being used as a formal dining room. The full basement provides additional storage and usable space, while the detached 1.5-car garage features an attached rear workshop, ideal for hobbies, projects, or creating your own entertainment space. Enjoy a convenient location close to shopping, dining, and everyday amenities. Whether you're a first-time buyer, downsizing, or looking for a place to make your own, this home offers a great opportunity in an established neighborhood!
Property Features
Property Type: Residential - Single Family
Basement: Full, Sump Pump
Cooling: Central Air
Garage: 1.5
Heating: Gas, Forced Air
Home Style: Cape Cod, Two Story
Lot Size: 0.14 Acres
Roof Type: Asphalt, Shingle
Stories: 1.0
Taxes: $3,272
Year Built: 1950
Amenities
Eat-in Kitchen
Separate/Formal Living Room
Granite Counters
Bedroom on Main Level
Main Level Primary
Awning(s)
Blacktop Driveway
Fence
Feature Descriptions
Appliances: Dryer, Dishwasher, Free-Standing Range, Gas Water Heater, Oven, Refrigerator, Washer
Days on Site: 1
Exterior: Attic/Crawl Hatchway(s) Insulated, Other, Vinyl Sidi
Fencing: Partial
Flooring: Hardwood, Laminate, Varies, Vinyl
Laundry: In Basement
Lot: Rectangular, Rectangular Lot
Lot Dimensions: 46X136
Parcel#: 291100-160-012-0002-060-000
Parking: Detached, Garage, Storage, Garage Door Opener
Parking Notes: Detached, Garage, Storage, Garage Door Opener
Patio/Porch: Open, Porch
Sewer: Connected
Utilities: High Speed Internet Available, Sewer Connected, Water Connected
Water: Connected, Public
Local Schools
School District: Niagara Falls
Listed By / Shown By
Listing By
Agency Name: Keller Williams Realty Lancaster
Agency Contact: 585-409-8498
Shown By
Agent Name: Sandra Hockwater
Agent Phone: (716) 481-8625
Agency Title: MJ Peterson Real Estate

Estimate Your Payment
Estimated Payment
$ 851.38 per month $511.66 Principal & Interest $272.67 Property Tax $67.05 Homeowner's InsuranceChange Payment Information




Privacy Policy / DMCA Notice / ADA Accessibility


This site is hosted, designed and copyright
© 1994 - 2026 by
Delta Media Group, Inc. -- Patent Pending --
635 74th Street | MLS# B1723975
This single family home located at 635 74th Street, Niagara Falls, NY 14304 is currently listed for sale with an asking price of $229,900. This property was built in 1950 and has 4 bedrooms and 1 full baths with 1080 sq. ft. 74th Street is located in the Niagara View Prepared Dua subdivision within the Niagara Falls school district. Search Niagara View Prepared Dua real estate on shockwater.mjpeterson.com today.