



BEDS4
BATHS2 full 1 partial
SQUARE FEET2,478
MLS#S1704313
STATUSActive
PROPERTY TYPEResidential - Single Family
SUBDIVISIONSouth Woods
SCHOOLNew Hartford
Property Description
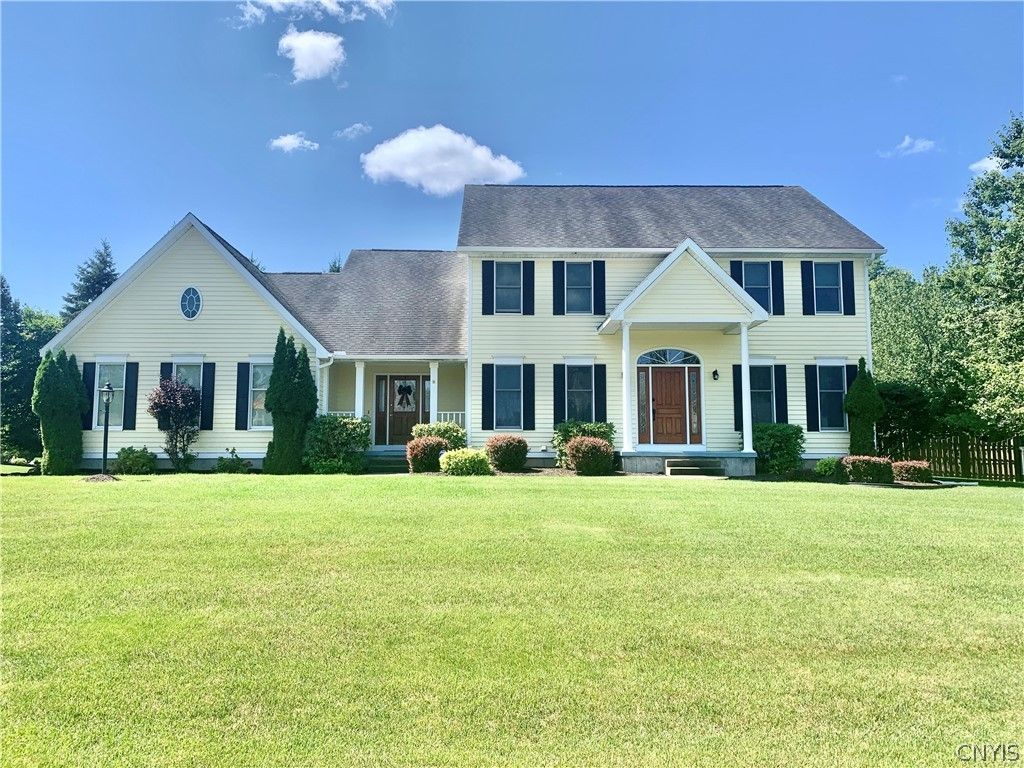
We are excited to bring this South Woods colonial to the market. Driving up to 64 Ironwood Road, you will be immediately drawn to its front curb appeal. The home has a stately appearance, with its expansive, manicured lawn leading your eyes directly to the formal front entrance and the convenient secondary family entrance. The side-entry garage is tucked away from the front of the home, allowing its classic architecture and curb appeal to take center stage. As you enter the home, a gracious two-story foyer on beautiful hardwood floors greets you and gives way to both the formal living room & dining room. The open front staircase to the second floor adds to the dramatic front entry. As you step away from the front entrance, you will find comfort and convenience with the open layout of the kitchen and family room. The kitchen offers beautiful granite countertops, cherry cabinets, a center island w/seating, and a casual dining area for family meals. Access to the rear deck from the kitchen makes outdoor dining & entertaining a breeze. The open and spacious family room is centered around a gas fireplace, framed by matching windows on either side, with plenty of room for comfortable seating & gathering with family and friends. Just off the family room is a private office/den, offering a quiet and comfortable space for working from home, reading, or simply unwinding. The main floor is complete with a convenient half bath, laundry mudroom just off the kitchen, & access to the three-car garage. The second floor features four spacious bedrooms, highlighted by a generous primary suite with an elegant double tray ceiling & a private bath complete with a separate shower & whirlpool tub. The three secondary bedrooms are all nice-sized rooms and share a full bath. The basement of this home comes to life with a finished area on new flooring that provides plenty of space for multiple activities. It is currently being used as a game room with pool table, ping pong table & more. The rear yard has plenty of space for gardens, the kids & pets, and is completely fenced-in. This great home package in one of New Hartford's most popular neighborhoods is ready for a new family to enjoy.
Property Features
Property Type: Residential - Single Family
Basement: Finished
Cooling: CentralAir
Fenced: Yes
Fireplaces: 1
Garage: 3 car attached
Heating: Gas
Home Style: Colonial
Lot Size: 0.38 Acres
Roof Type: Asphalt, Architectural, Shingle
Stories: 2.0
Taxes: $13,588
Year Built: 1994
Amenities
CeilingFans
Den
SeparateFormalDiningRoom
EntranceFoyer
EatInKitchen
SeparateFormalLivingRoom
GraniteCounters
WindowTreatments
BathInPrimaryBedroom
BlacktopDriveway
Deck
FullyFenced
Feature Descriptions
Appliances: Dishwasher, ElectricOven, ElectricRange, GasWaterHeater, Microwave, Refrigerator
Exterior: AtticCrawlHatchwaysInsulated, Cedar, CopperPlumbing
Fencing: Full
Flooring: Carpet, Hardwood, Tile, Varies
Laundry: MainLevel
Lot: CornerLot, Rectangular, RectangularLot, ResidentialLot
Lot Dimensions: 112X150
Parcel#: 340.001-2-28
Parking: Attached, Garage, Driveway, GarageDoorOpener
Parking Notes: Attached, Garage, Driveway, GarageDoorOpener
Patio/Porch: Deck, Open, Porch
Sewer: Connected
Utilities: CableAvailable, HighSpeedInternetAvailable, SewerConnected, WaterConnected
Water: Connected, Public
Window: Drapes, ThermalWindows
Local Schools
High School: New Hartford Senior High
School District: New Hartford
Listed By / Shown By
Listing By
Agency Name: Mohawk Valley 1st Choice Realty LLC
Agency Phone: 315-735-4460
Shown By
Agent Name: Sandra Hockwater
Agent Phone: (716) 481-8625
Agency Title: MJ Peterson Real Estate

Estimate Your Payment
Estimated Payment
$ 2,755.95 per month $1,435.49 Principal & Interest $1,132.33 Property Tax $188.13 Homeowner's InsuranceChange Payment Information




Privacy Policy / DMCA Notice / ADA Accessibility


This site is hosted, designed and copyright
© 1994 - 2026 by
Delta Media Group, Inc. -- Patent Pending --
64 Ironwood Road | MLS# S1704313
This single family home located at 64 Ironwood Road , New Hartford, NY 13413 is currently listed for sale with an asking price of $645,000. This property was built in 1994 and has 4 bedrooms and 2 full and 1 partial baths with 2478 sq. ft. Ironwood Road is located in the South Woods subdivision within the New Hartford school district. Search South Woods real estate on shockwater.mjpeterson.com today.