

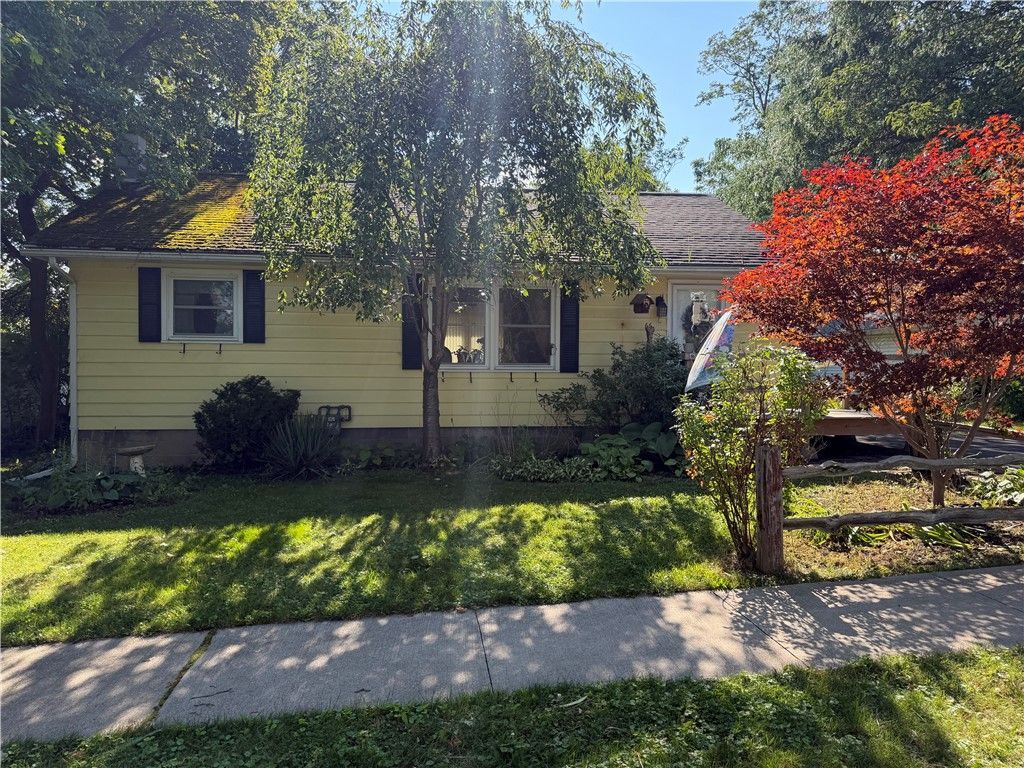


BEDS2
BATHS1 full
SQUARE FEET864
MLS#R1707330
STATUSActive
PROPERTY TYPEResidential - Single Family
SCHOOLCanandaigua
Property Description
WELCOME TO 66 EAST AVE - Cozy, quaint 2-bedroom ranch, with the ambiance of a country cottage, situated on a large, private city lot with mature trees. Hardwood floors throughout, galley kitchen with an abundance of cabinets. French doors in the dining room lead to the deck to relax and unwind. Several built-ins with an exceptional bookcase wall - with an adjacent room that can be an office, reading nook or just another personal space! Close to downtown shops and restaurants that is a short walk away. DON'T MISS THIS ONE! Delayed negotiations - due Tuesday, 8/25 @ 5:00 PM.
Property Features
Property Type: Residential - Single Family
Basement: Full, Sump Pump
Cooling: Central Air
Garage: 1
Heating: Gas, Forced Air
Home Style: Ranch
Lot Size: 0.36 Acres
Roof Type: Architectural, Shingle
Stories: 1.0
Taxes: $3,221
Year Built: 1953
Amenities
Separate/Formal Living Room
Galley Kitchen
Library
Natural Woodwork
Window Treatments
Bedroom on Main Level
Blacktop Driveway
Deck
Fence
Feature Descriptions
Accessibility: Accessible Approach with Ramp
Appliances: Dryer, Dishwasher, Gas Oven, Gas Range, Gas Water Heater, Microwave, Refrigerator, Washer
Days on Site: 1
Exterior: Block, Concrete, Wood Siding, PEX Plumbing
Fencing: Partial
Flooring: Hardwood, Varies, Vinyl
Lot: Rectangular, Rectangular Lot
Lot Dimensions: 75X210
Parcel#: 320200-084-006-0002-016-000
Parking: Detached, Electricity, Garage, Garage Door Opener
Parking Notes: Detached, Electricity, Garage, Garage Door Opener
Patio/Porch: Deck, Open, Porch
Sewer: Connected
Utilities: Cable Available, Electricity Connected, High Speed Internet Available, Sewer Connected, Water Connected
Water: Connected, Public
Window: Drapes, Storm Window(s)
Local Schools
School District: Canandaigua
Listed By / Shown By
Listing By
Agency Name: Keller Williams Realty Gateway
Agency Contact: 585-746-5657
Shown By
Agent Name: Sandra Hockwater
Agent Phone: (716) 481-8625
Agency Title: MJ Peterson Real Estate

Estimate Your Payment
Estimated Payment
$ 734.10 per month $411.73 Principal & Interest $268.42 Property Tax $53.96 Homeowner's InsuranceChange Payment Information




Privacy Policy / DMCA Notice / ADA Accessibility


This site is hosted, designed and copyright
© 1994 - 2026 by
Delta Media Group, Inc. -- Patent Pending --
66 East Street | MLS# R1707330
This single family home located at 66 East Street, Canandaigua, NY 14424 is currently listed for sale with an asking price of $185,000. This property was built in 1953 and has 2 bedrooms and 1 full baths with 864 sq. ft. East Street is located within the Canandaigua school district. Search Canandaigua real estate on shockwater.mjpeterson.com today.