

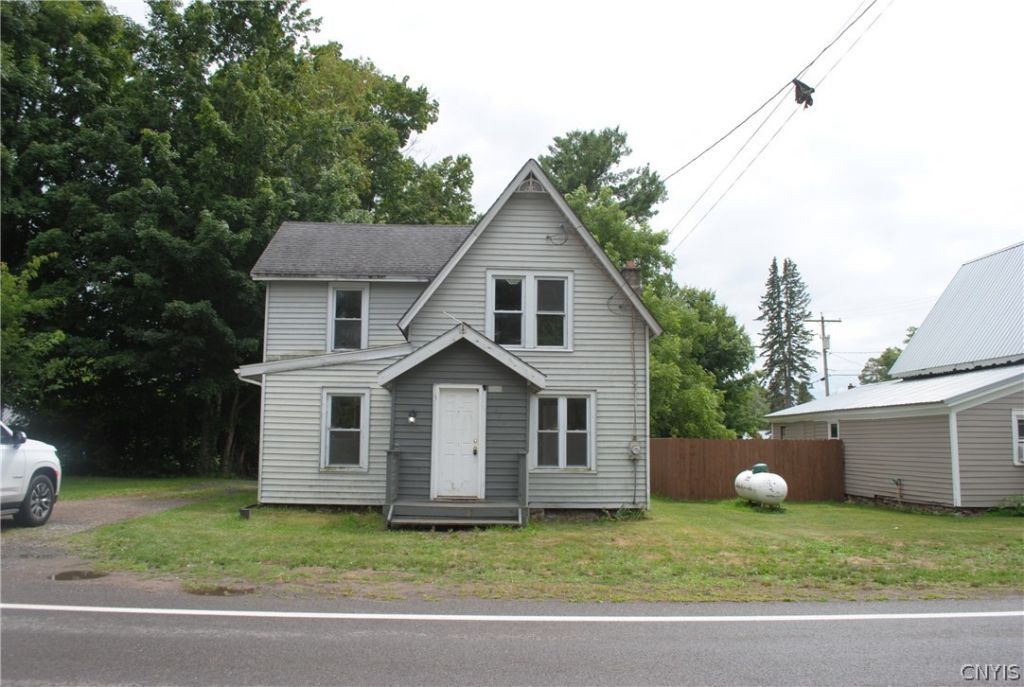


BEDS3
BATHS1 full
SQUARE FEET1,159
MLS#S1704309
STATUSActive
PROPERTY TYPEResidential - Single Family
SUBDIVISIONMarsden Prop
SCHOOLCentral Square
Property Description
Welcome home to this beautifully updated, 2-story Old Style home nestled on the picturesque north shore of Oneida Lake at 671 State Route 49. Offering 3 spacious bedrooms and 1 large, modernized bathroom, this property effortlessly blends classic charm with contemporary upgrades. Step inside to find an updated, fully equipped kitchen featuring modern appliances. The home features a massive owner's suite, while the second bedroom boasts a custom Kid's Dream Loft that children will fall in love with. Upgraded major mechanical systems and public water connection ensure stress-free, low-maintenance living.Outside, enjoy the sprawling, private backyard complete with a firepit perfect for entertaining, relaxing, and gathering all spring and summer long. Don't miss out on this move-in-ready gem!
Property Features
Property Type: Residential - Single Family
Basement: Partial
Heating: Propane, Forced Air
Home Style: Historic/Antique, Two Story
Lot Size: 0.21 Acres
Stories: 1.0
Taxes: $4,731
Year Built: 1865
Amenities
Ceiling Fan(s)
Dining Area
Den
Entrance Foyer
Eat-in Kitchen
Separate/Formal Living Room
Gravel Driveway
Propane Tank - Leased
Feature Descriptions
Appliances: Electric Oven, Electric Range, Electric Water Heater, Refrigerator
Days on Site: 79
Exterior: Vinyl Siding
Flooring: Carpet, Hardwood, Varies
Laundry: In Basement
Lot: Other, Rectangular, Rectangular Lot, See Remarks
Lot Dimensions: 47X190
Parcel#: 352689-312-005-0003-008-000-0000
Parking: No Garage
Parking Notes: No Garage
Sewer: Septic Tank
Utilities: Water Connected
Water: Connected, Public
Local Schools
School District: Central Square
Listed By / Shown By
Listing By
Agency Name: Candy Costa Real Estate LLC
Agency Phone: 315-505-6609
Shown By
Agent Name: Sandra Hockwater
Agent Phone: (716) 481-8625
Agency Title: MJ Peterson Real Estate

Estimate Your Payment
Estimated Payment
$ 721.24 per month $289.10 Principal & Interest $394.25 Property Tax $37.89 Homeowner's InsuranceChange Payment Information




Privacy Policy / DMCA Notice / ADA Accessibility


This site is hosted, designed and copyright
© 1994 - 2026 by
Delta Media Group, Inc. -- Patent Pending --
671 State Route 49 | MLS# S1704309
This single family home located at 671 State Route 49, Bernhards Bay, NY 13028 is currently listed for sale with an asking price of $129,900. This property was built in 1865 and has 3 bedrooms and 1 full baths with 1159 sq. ft. State Route 49 is located in the Marsden Prop subdivision within the Central Square school district. Search Marsden Prop real estate on shockwater.mjpeterson.com today.