



BEDS2
BATHS1 full
SQUARE FEET1,608
MLS#R1708380
STATUSActive
PROPERTY TYPEResidential - Single Family
SCHOOLElmira
Property Description
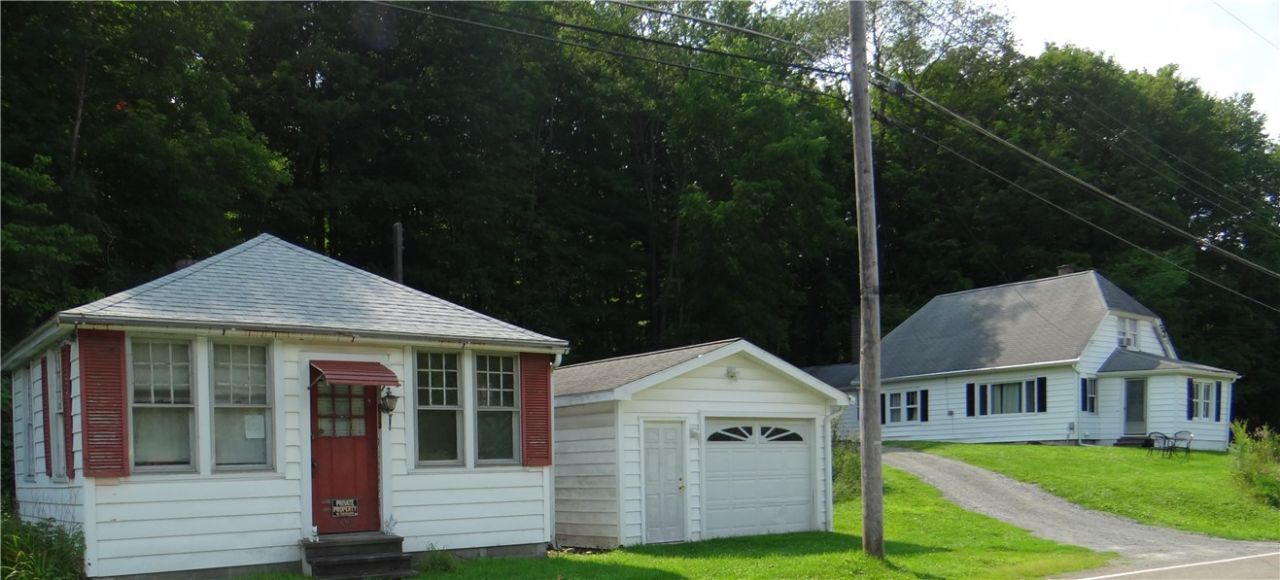
Inviting country home on almost 4 acres with beautiful setting & view. The warm & cozy enclosed front porch is perfect for soaking in the morning sun, while the large level side yard, bordered by a backdrop of mature woods, offers a wonderful area for gardening, outdoor recreation, or possible small animals (subject to Town of Southport Code Requirements). Welcoming you inside is attractive newer flooring & carpeting, totally updated first-floor bathroom with laundry space, and several other updates throughout. First floor bedroom was originally two bedrooms and now offers a larger main bedroom, while the second floor also has a large bedroom with additional-attached room and large hall/open room for endless possibilities. You'll love the oversized mudroom and potential that the kitchen offers, which has newer walls, newer window, and new door, while appreciating features such as newer shutters & added insulation. Outside you will find a very nice roomy garage that provides excellent usable space, and an additional older versatile outbuilding that with a little polishing would be perfect for contractor tools, garden shed, personal retreat, and more. Take your short drive today to 68 Bird Creek Road in Pine City, NY and Look, Love, Live!!
Property Features
Property Type: Residential - Single Family
Basement: Partial
Garage: 1
Heating: Gas, Forced Air
Home Style: Historic/Antique
Lot Size: 3.80 Acres
Stories: 2.0
Taxes: $3,112
Year Built: 1936
Amenities
Separate/Formal Dining Room
Eat-in Kitchen
Other
See Remarks
Bedroom on Main Level
Convertible Bedroom
Enclosed Porch
Gravel Driveway
Porch
Feature Descriptions
Appliances: Gas Oven, Gas Range, Gas Water Heater, Refrigerator
Days on Site: 1
Exterior: Vinyl Siding, PEX Plumbing
Flooring: Carpet, Hardwood, Varies, Vinyl
Laundry: Main Level
Lot: Agricultural, Other, Rectangular, Rectangular Lot, See Remarks, Wooded
Lot Dimensions: 410X209
Parcel#: 073600-118-003-0001-057-001-0000
Parking: Detached, Electricity, Garage
Parking Notes: Detached, Electricity, Garage
Sewer: Septic Tank
Utilities: Electricity Connected
Water: Well
Local Schools
School District: Elmira
Listed By / Shown By
Listing By
Agency Name: Howard Hanna Elmira
Agency Phone: (607) 733-2700
Shown By
Agent Name: Sandra Hockwater
Agent Phone: (716) 481-8625
Agency Title: MJ Peterson Real Estate

Estimate Your Payment
Estimated Payment
$ 712.18 per month $400.38 Principal & Interest $259.33 Property Tax $52.47 Homeowner's InsuranceChange Payment Information




Privacy Policy / DMCA Notice / ADA Accessibility


This site is hosted, designed and copyright
© 1994 - 2026 by
Delta Media Group, Inc. -- Patent Pending --
68 Bird Creek Road | MLS# R1708380
This single family home located at 68 Bird Creek Road, Pine City, NY 14871 is currently listed for sale with an asking price of $179,900. This property was built in 1936 and has 2 bedrooms and 1 full baths with 1608 sq. ft. Bird Creek Road is located within the Elmira school district. Search Pine City real estate on shockwater.mjpeterson.com today.