



BEDS2
BATHS1 full 1 partial
SQUARE FEET1,150
MLS#B1708562
STATUSActive
PROPERTY TYPEResidential - Condominium
SUBDIVISIONNickis Lane
SCHOOLNiagara Wheatfield
Property Description
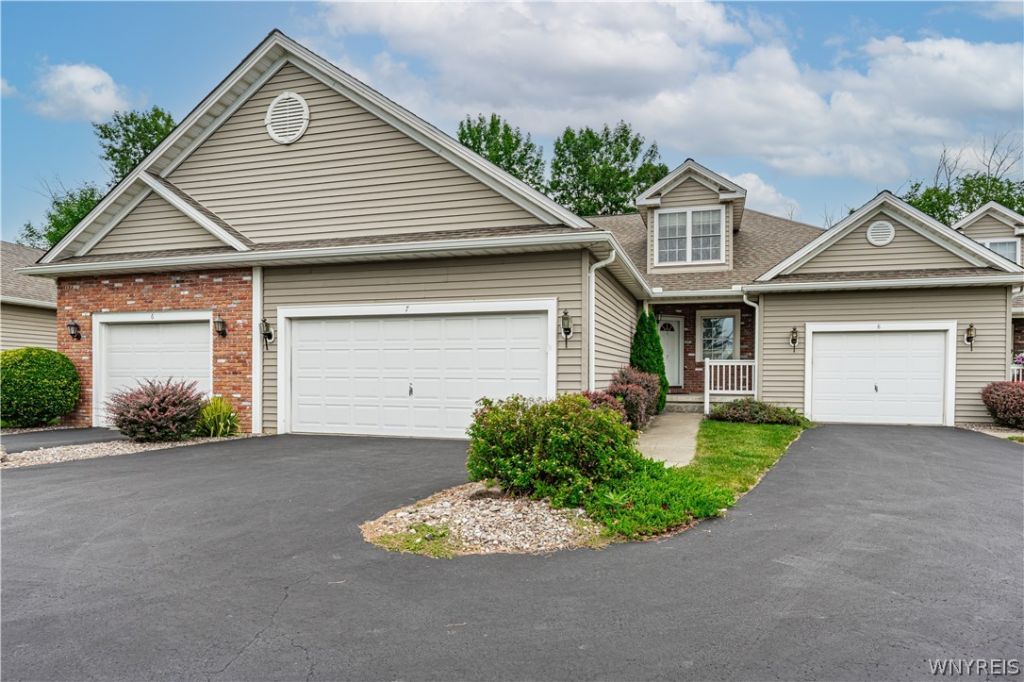
Welcome to 6861 Nickis Lane #7! This inviting condo offers the ease of first-floor living with two bedrooms on the main level, including a spacious primary suite with cathedral ceilings and a private full bath. A convenient half bath off the hallway is perfect for guests. The bright, open living room also features soaring cathedral ceilings, while the upstairs loft overlooks the main living space and provides a flexible area for a bedroom, office, den, or additional sitting room. An attached two-car garage adds plenty of storage and convenience. Out back, enjoy a private deck and your own yard with room to garden or tinker, all framed by peaceful wooded views. Located in a friendly, well-maintained HOA community, this home offers a great combination of privacy, space, and low-maintenance condo living.
Property Features
Property Type: Residential - Condominium
Basement: Full, SumpPump
Cooling: CentralAir
Garage: 1 car attached
Heating: Gas, ForcedAir
Lot Size: 0.06 Acres
Roof Type: Architectural, Shingle
Stories: 1.0
Taxes: $4,530
Year Built: 2000
Amenities
CeilingFans
CathedralCeilings
Den
EntranceFoyer
SeparateFormalLivingRoom
HomeOffice
LivingDiningRoom
Pantry
SlidingGlassDoors
Skylights
WindowTreatments
ConvertibleBedroom
Loft
MainLevelPrimary
PrimarySuite
Awnings
Deck
Feature Descriptions
Appliances: Dishwasher, ElectricOven, ElectricRange, GasWaterHeater
Association Amenities: None
Door Features: SlidingDoors
Exterior: Brick, VinylSiding
Flooring: Carpet, Tile, Varies
HOA Fee: 210/ Monthly
Laundry: MainLevel, InUnit
Lot: NearPublicTransit, Rectangular, RectangularLot, ResidentialLot, Secluded
Lot Dimensions: 29X85
Parcel#: 294000-161-036-0001-007-000
Parking: Assigned, Attached, Covered, Garage, TwoSpaces, GarageDoorOpener
Parking Notes: Assigned, Attached, Covered, Garage, TwoSpaces, GarageD
Patio/Porch: Covered, Deck, Open, Porch
Pets Allowed: CatsOk, DogsOk, SizeLimit
Sewer: Connected
Utilities: ElectricityConnected, SewerConnected, WaterConnected
Water: Connected, Public
Window: Drapes, Skylights
Local Schools
School District: Niagara Wheatfield
Listed By / Shown By
Listing By
Agency Name: Century 21 North East
Agency Phone: 716-754-9963
Shown By
Agent Name: Sandra Hockwater
Agent Phone: (716) 481-8625
Agency Title: MJ Peterson Real Estate

Estimate Your Payment
Estimated Payment
$ 1,132.42 per month $667.45 Principal & Interest $377.50 Property Tax $87.47 Homeowner's InsuranceChange Payment Information




Privacy Policy / DMCA Notice / ADA Accessibility


This site is hosted, designed and copyright
© 1994 - 2026 by
Delta Media Group, Inc. -- Patent Pending --
6861 Nickis Lane | MLS# B1708562
This condo located at 6861 Nickis Lane , Niagara Falls, NY 14304 is currently listed for sale with an asking price of $299,900. This property was built in 2000 and has 2 bedrooms and 1 full and 1 partial baths with 1150 sq. ft. Nickis Lane is located in the Nickis Lane subdivision within the Niagara Wheatfield school district. Search Nickis Lane real estate on shockwater.mjpeterson.com today.