



BEDS3
BATHS2 full
SQUARE FEET1,092
MLS#B1722822
STATUSActive
PROPERTY TYPEResidential - Single Family
SCHOOLLancaster
Property Description
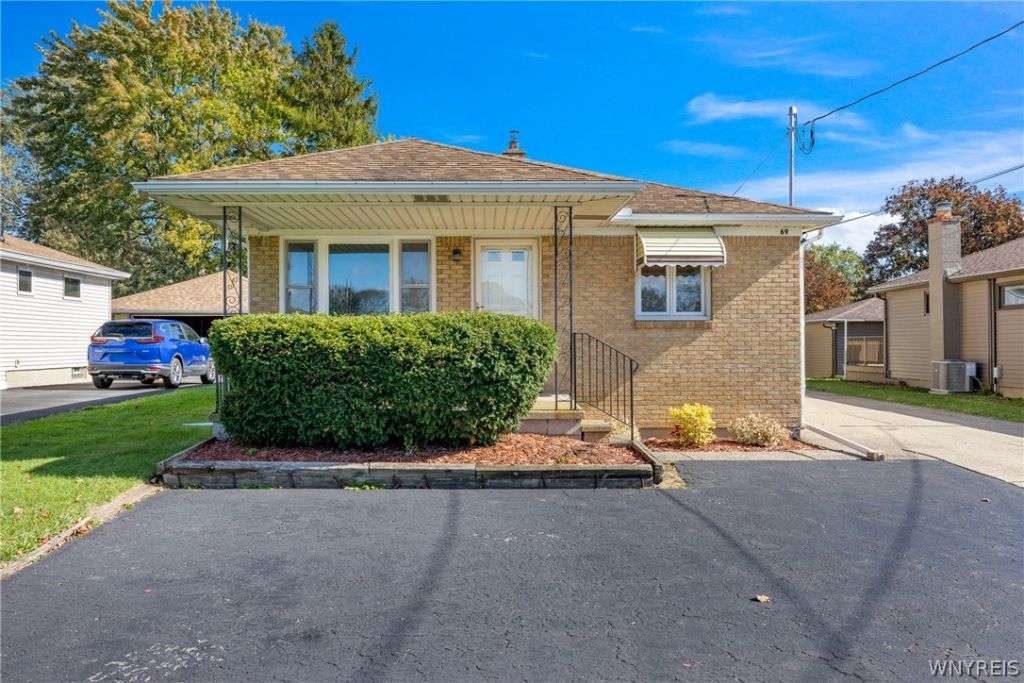
Welcome to this charming ranch-style home in the Village of Lancaster and Lancaster Central School District. Offering plenty of potential, this home is ready for your personal touches and cosmetic updates to truly make it your own. A partially finished basement features a versatile bonus room with full bath and closet space for whatever may suite your needs best. Whether its a guest retreat, home office, recreation area or a potential rental opportunity, subject to municipal approvals of course, there are plenty of possibilities. The pull down stairs to the attic will provide plenty of storage space, and a brand new electrical panel was just installed. Outside, you'll find a welcoming front porch, a one-car garage, and two additional parking spaces in the front of the property. A short distance to Keysa Park, featuring swimming pools, a playground, basketball courts, skate park, and green space for outdoor enjoyment. You're also conveniently located near the Village of Lancaster's shops, restaurants, and community attractions. Listing agent is related to the sellers.
Property Features
Property Type: Residential - Single Family
Basement: Partially Finished, Sump Pump
Garage: 1
Heating: Gas, Forced Air
Home Style: Ranch
Lot Size: 0.14 Acres
Roof Type: Shingle
Stories: 1.0
Taxes: $4,863
Year Built: 1960
Amenities
Ceiling Fan(s)
Eat-in Kitchen
Guest Accommodations
Pantry
Pull Down Attic Stairs
In-Law Floorplan
Blacktop Driveway
Concrete Driveway
Fence
Feature Descriptions
Appliances: Dryer, Gas Water Heater, Washer
Days on Site: 2
Exterior: Brick, Vinyl Siding, Copper Plumbing
Fencing: Partial
Flooring: Carpet, Laminate, Tile, Varies
Laundry: In Basement
Lot: Rectangular, Rectangular Lot, Residential Lot
Lot Dimensions: 50X130
Parcel#: 145203-104-160-0001-021-000
Parking: Detached, Electricity, Garage, Garage Door Opener
Parking Notes: Detached, Electricity, Garage, Garage Door Opener
Patio/Porch: Open, Porch
Sewer: Connected
Utilities: Electricity Connected, High Speed Internet Available, Sewer Connected, Water Connected
Water: Connected, Public
Local Schools
High School: Lancaster High
Middle School: Lancaster Middle
Elementary School: Court Street Elementary
School District: Lancaster
Listed By / Shown By
Listing By
Agency Name: eXp Realty
Agency Phone: 888-276-0630
Shown By
Agent Name: Sandra Hockwater
Agent Phone: (716) 481-8625
Agency Title: MJ Peterson Real Estate

Estimate Your Payment
Estimated Payment
$ 1,034.56 per month $556.39 Principal & Interest $405.25 Property Tax $72.92 Homeowner's InsuranceChange Payment Information




Privacy Policy / DMCA Notice / ADA Accessibility


This site is hosted, designed and copyright
© 1994 - 2026 by
Delta Media Group, Inc. -- Patent Pending --
69 Banner Avenue | MLS# B1722822
This single family home located at 69 Banner Avenue, Lancaster, NY 14086 is currently listed for sale with an asking price of $249,999. This property was built in 1960 and has 3 bedrooms and 2 full baths with 1092 sq. ft. Banner Avenue is located within the Lancaster school district. Search Lancaster real estate on shockwater.mjpeterson.com today.