



BEDS4
BATHS2 full 1 partial
SQUARE FEET2,408
MLS#B1707931
STATUSActive
PROPERTY TYPEResidential - Single Family
SUBDIVISIONLockwoods
SCHOOLStarpoint
Property Description
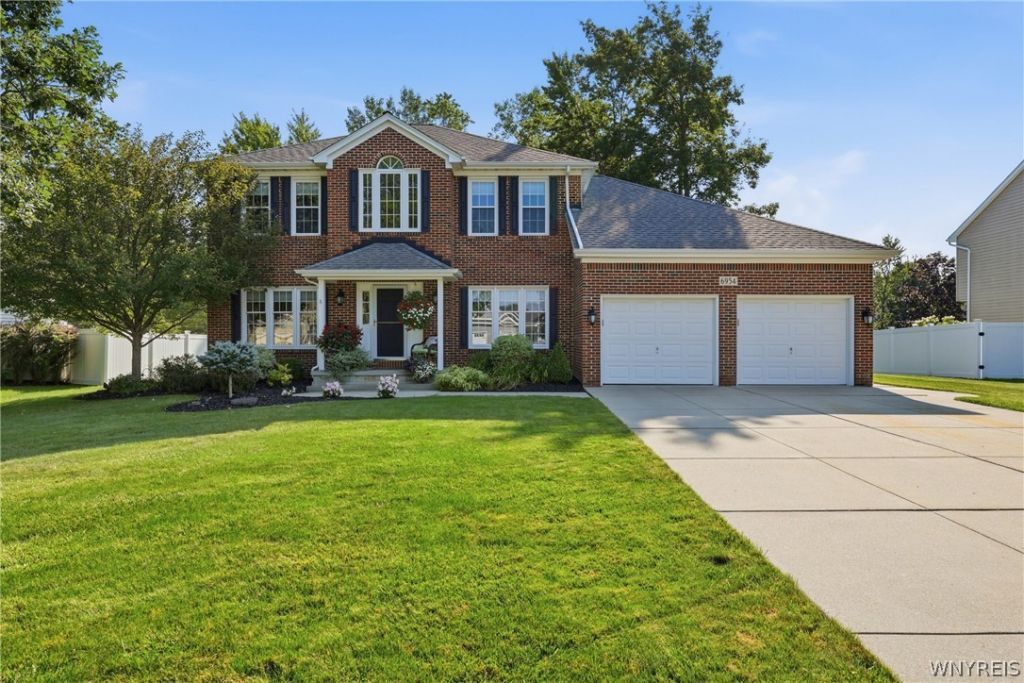
Welcome to 6954 Lockwood Lane, an extremely well-maintained home located in the highly regarded Starpoint Central School District. The beautifully remodeled kitchen features stainless steel appliances and Hunter Douglas blinds, while refinished hardwood floors flow through the kitchen and inviting family room. The home offers comfortable bedrooms with newer carpeting, an updated half bath, a remodeled upstairs bath and a refreshed primary bath featuring resurfaced tile and a new shower door. Additional finished space in the basement provides flexibility for a home office, recreation room or gym. Pride of ownership is evident throughout, with improvements including the roof, furnace and hot water tank in 2008; gutters and soffits in 2011; air-conditioning components and windows in 2015; basement room in 2017; bedroom carpeting in 2019; kitchen and half-bath remodels in 2021; upstairs bath remodel in 2024; and refinished hardwood floors, primary-bath improvements and a new laundry utility sink in 2025. All stainless steel kitchen appliances, washer and dryer are included. A truly move-in-ready home that has been carefully maintained and thoughtfully improved!
Property Features
Property Type: Residential - Single Family
Basement: Full, Partially Finished
Cooling: Central Air
Fireplaces: 1
Garage: 2.5 car attached
Heating: Gas, Forced Air
Home Style: Colonial
Lot Size: 0.29 Acres
Roof Type: Asphalt
Stories: 2.0
Taxes: $9,912
Year Built: 1992
Amenities
Separate/Formal Dining Room
Entrance Foyer
Eat-in Kitchen
Separate/Formal Living Room
Granite Counters
Home Office
Kitchen Island
Programmable Thermostat
Concrete Driveway
Patio
Feature Descriptions
Appliances: Dryer, Dishwasher, Gas Oven, Gas Range, Gas Water Heater, Microwave, Refrigerator, Washer
Days on Site: 1
Exterior: Brick, Frame, Vinyl Siding
Flooring: Carpet, Ceramic Tile, Hardwood, Varies
Laundry: Main Level
Lot: Rectangular, Rectangular Lot, Residential Lot
Lot Dimensions: 85X150
Parcel#: 292600-167-001-0001-051-000
Parking: Attached, Garage
Parking Notes: Attached, Garage
Patio/Porch: Patio
Sewer: Connected
Utilities: High Speed Internet Available, Sewer Connected, Water Connected
Water: Connected, Public
Local Schools
High School: Starpoint High
Middle School: Starpoint Middle
Elementary School: Starpoint Intermediate
School District: Starpoint
Listed By / Shown By
Listing By
Agency Name: Towne Housing Real Estate
Agency Contact: 716-308-3145
Shown By
Agent Name: Sandra Hockwater
Agent Phone: (716) 481-8625
Agency Title: MJ Peterson Real Estate

Estimate Your Payment
Estimated Payment
$ 2,210.23 per month $1,223.84 Principal & Interest $826.00 Property Tax $160.39 Homeowner's InsuranceChange Payment Information




Privacy Policy / DMCA Notice / ADA Accessibility


This site is hosted, designed and copyright
© 1994 - 2026 by
Delta Media Group, Inc. -- Patent Pending --
6954 Lockwood Lane | MLS# B1707931
This single family home located at 6954 Lockwood Lane, Lockport, NY 14094 is currently listed for sale with an asking price of $549,900. This property was built in 1992 and has 4 bedrooms and 2 full and 1 partial baths with 2408 sq. ft. Lockwood Lane is located in the Lockwoods subdivision within the Starpoint school district. Search Lockwoods real estate on shockwater.mjpeterson.com today.