



BEDS4
BATHS1 full
SQUARE FEET1,952
MLS#R1708560
STATUSActive
PROPERTY TYPEResidential - Single Family
SCHOOLCampbell-Savona
Property Description
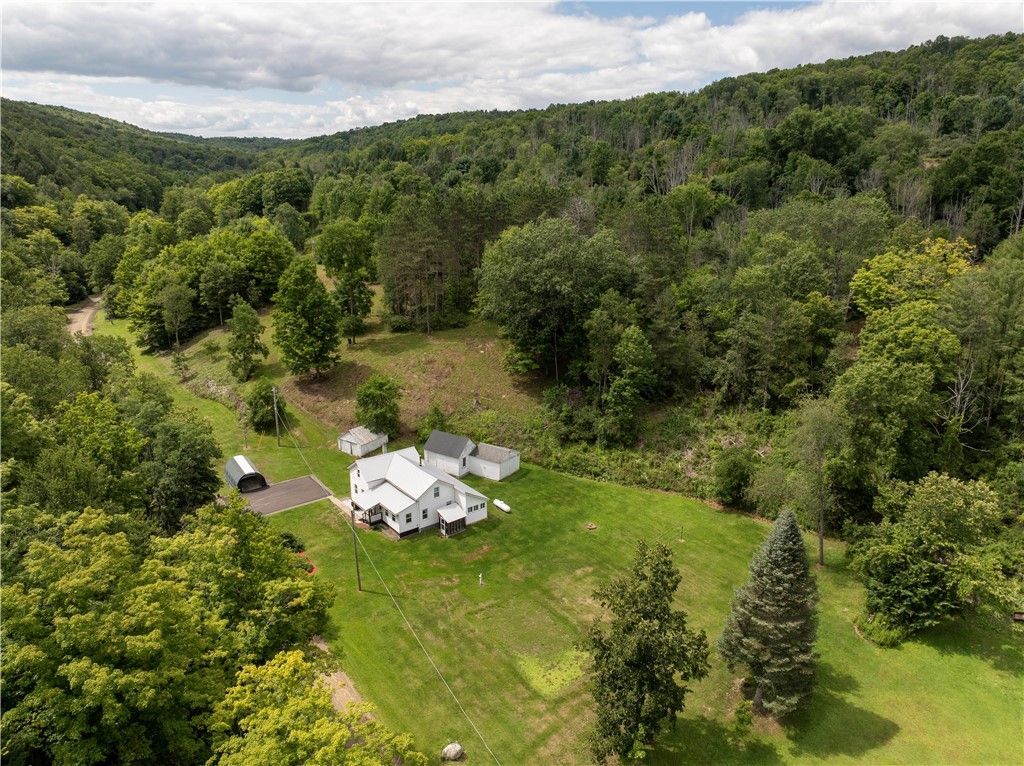
Serene Country Setting - Farmhouse located on 24+ acres and offers 4 bedrooms (2 bedrooms on the first floor) and one oversized full bath. Eat-in kitchen, dining room, living room and a storage/utility room. You enter the house through an enclosed and spacious front porch that adds special character to the home. Home is in excellent condition with a metal roof and vinyl siding. Two outbuildings for extra storage space and the potential for a workshop. It has a getaway/private location but is only a short drive to the Southern Tier Expressway, stores and restaurants.
Property Features
Property Type: Residential - Single Family
Basement: Partial, WalkOutAccess
Fireplaces: 1
Garage: 1
Heating: Propane
Home Style: Farmhouse, TwoStory
Lot Size: 24.62 Acres
Roof Type: Metal, RolledHotMop
Stories: 2.0
Taxes: $3,792
Year Built: 1870
Amenities
CeilingFans
SeparateFormalDiningRoom
EatInKitchen
SeparateFormalLivingRoom
Storage
SolidSurfaceCounters
NaturalWoodwork
WindowTreatments
AirFiltration
MainLevelPrimary
Workshop
BlacktopDriveway
EnclosedPorch
Porch
PrivateYard
SeeRemarks
PropaneTankLeased
Feature Descriptions
Accessibility: AccessibleFullBath, LowThresholdShower
Appliances: Dryer, FreeStandingRange, Oven, PropaneWaterHeater, Refrigerator, Washer
Exterior: VinylSiding
Flooring: Carpet, Laminate, Varies
Laundry: MainLevel
Lot: Agricultural, IrregularLot, RuralLot, Wooded
Other Equipment: Generator
Parcel#: 462489-189-000-0001-033-000
Parking: Carport, Detached, Garage, Driveway
Parking Notes: Carport, Detached, Garage, Driveway
Sewer: SepticTank
Utilities: CableAvailable, ElectricityConnected, HighSpeedInternetAvailable
Water: Well
Window: Drapes, ThermalWindows
Local Schools
School District: Campbell-Savona
Listed By / Shown By
Listing By
Agency Name: Howard Hanna Lake Group
Agency Contact: 607-684-0014
Shown By
Agent Name: Sandra Hockwater
Agent Phone: (716) 481-8625
Agency Title: MJ Peterson Real Estate

Estimate Your Payment
Estimated Payment
$ 919.88 per month $533.91 Principal & Interest $316.00 Property Tax $69.97 Homeowner's InsuranceChange Payment Information




Privacy Policy / DMCA Notice / ADA Accessibility


This site is hosted, designed and copyright
© 1994 - 2026 by
Delta Media Group, Inc. -- Patent Pending --
6961 Wilbur Road | MLS# R1708560
This single family home located at 6961 Wilbur Road , Bath, NY 14810 is currently listed for sale with an asking price of $239,900. This property was built in 1870 and has 4 bedrooms and 1 full baths with 1952 sq. ft. Wilbur Road is located within the Campbell-Savona school district. Search Bath real estate on shockwater.mjpeterson.com today.