



BEDS6
BATHS4 full
SQUARE FEET3,960
MLS#S1707740
STATUSActive
PROPERTY TYPEResidential - Single Family
SCHOOLRome
Property Description
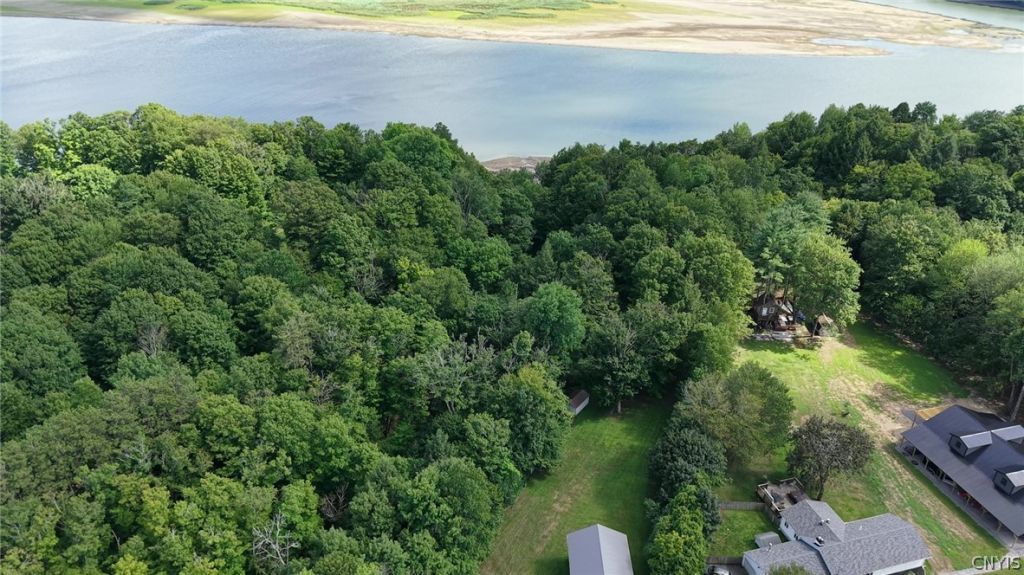
6970 Stokes Westernville Road, is a Delta Lake front home that presents a whole lot more than your 'conventional' lake house! Most lake homes are limited in surrounding space. Very few water front homes allow for privacy either with the home or the dock space. Normally everyone is crammed together, leaving you with only 10 feet of waterfront. And...if they do have a modicum of privacy, the price is so outrageous and unaffordable to most buyers. Not this one! The sizeable, 3,960 square foot home sets off the road with a convenient circular drive and additional parking space. The 2 stall, detached garage with a workshop and storage space is a superb added bonus. The park like, 1.3 acres is fenced and has a creek bed topography that runs along one side of the parcel, adds to the privacy of the setting. The home has experienced numerous improvements and upgrades over recent years, including a new roof! Pride of ownership is evident. What is really special about the home is the myriads of lifestyle situations it can accommodate! There are 4 independent entrances: two on the lower level and two on the second level. This could very easily be divided into two separate living quarters. Entering the lower level, you will be greeted by a sizeable foyer. To the right is a bonus room with a wood stove. Also, the first of two stairways to the second level. Proceeding left of the foyer is a hallway leading to two full bathrooms, 2 bedrooms, a family room, a laundry room, and a giant closet for storage. A second stairway from the family room leads to the upper level. This level has entrances from the deck or the side porch. From this entrance, you walk into the large living room with a wood-burning fireplace and sliders to the deck area. Large replacement windows infuse the space with light onto hard wood floors. From there is an updated, eat in kitchen. A primary suite with an updated bath, walk-in glass shower and walk-in closet. Formal dining room. Down the hallway are three additional bedrooms and another full bathroom, bringing the total bathrooms to four! From the home, across the landscaped lawns the lake opens up in front of you! Live the Lake life Now!
Property Features
Property Type: Residential - Single Family
Basement: Full, Finished, Walk-Out Access
Fireplaces: 2
Garage: 2
Heating: Oil, Forced Air
Home Style: Contemporary
Lot Size: 1.30 Acres
Roof Type: Metal
Stories: 2.0
Taxes: $8,987
Year Built: 1953
Amenities
Den
Separate/Formal Dining Room
Entrance Foyer
Eat-in Kitchen
Separate/Formal Living Room
Guest Accommodations
Home Office
Storage
Bedroom on Main Level
Convertible Bedroom
In-Law Floorplan
Bath in Primary Bedroom
Workshop
Blacktop Driveway
Deck
Dock
Fence
Gravel Driveway
Private Yard
See Remarks
Feature Descriptions
Appliances: Dryer, Dishwasher, Electric Oven, Electric Range, Microwave, Oil Water Heater, Refrigerator, Washer, Water Purifier Owned, Water Softener Owned
Body of Water: Delta Reservoir
Days on Site: 3
Exterior: Attic/Crawl Hatchway(s) Insulated, Blown-In Insulat
Fencing: Partial
Flooring: Hardwood, Marble, Tile, Varies
Laundry: Main Level
Lot: Greenbelt, Rectangular, Rectangular Lot, Rural Lot
Lot Dimensions: 125X480
Parcel#: 306600-172-000-0001-034-000-0000
Parking: Detached, Garage, Storage, Workshop in Garage, Circular Driveway, Driveway, Other
Parking Notes: Detached, Garage, Storage, Workshop in Garage, Circula
Patio/Porch: Deck
Sewer: Septic Tank
Special View Info: Water
Utilities: Cable Available, Electricity Connected, High Speed Internet Available
Water: Well
Water Features: Dock Access, Lake, Other, See Remarks
Window: Thermal Windows
Local Schools
School District: Rome
Listed By / Shown By
Listing By
Agency Name: River Hills Properties LLC Barn
Agency Phone: 315-896-1009
Shown By
Agent Name: Sandra Hockwater
Agent Phone: (716) 481-8625
Agency Title: MJ Peterson Real Estate

Estimate Your Payment
Estimated Payment
$ 2,133.14 per month $1,223.84 Principal & Interest $748.92 Property Tax $160.39 Homeowner's InsuranceChange Payment Information




Privacy Policy / DMCA Notice / ADA Accessibility


This site is hosted, designed and copyright
© 1994 - 2026 by
Delta Media Group, Inc. -- Patent Pending --
6970 Stokes Westernville Road | MLS# S1707740
This single family home located at 6970 Stokes Westernville Road, Ava, NY 13303 is currently listed for sale with an asking price of $549,900. This property was built in 1953 and has 6 bedrooms and 4 full baths with 3960 sq. ft. Stokes Westernville Road is located within the Rome school district. Search Ava real estate on shockwater.mjpeterson.com today.