

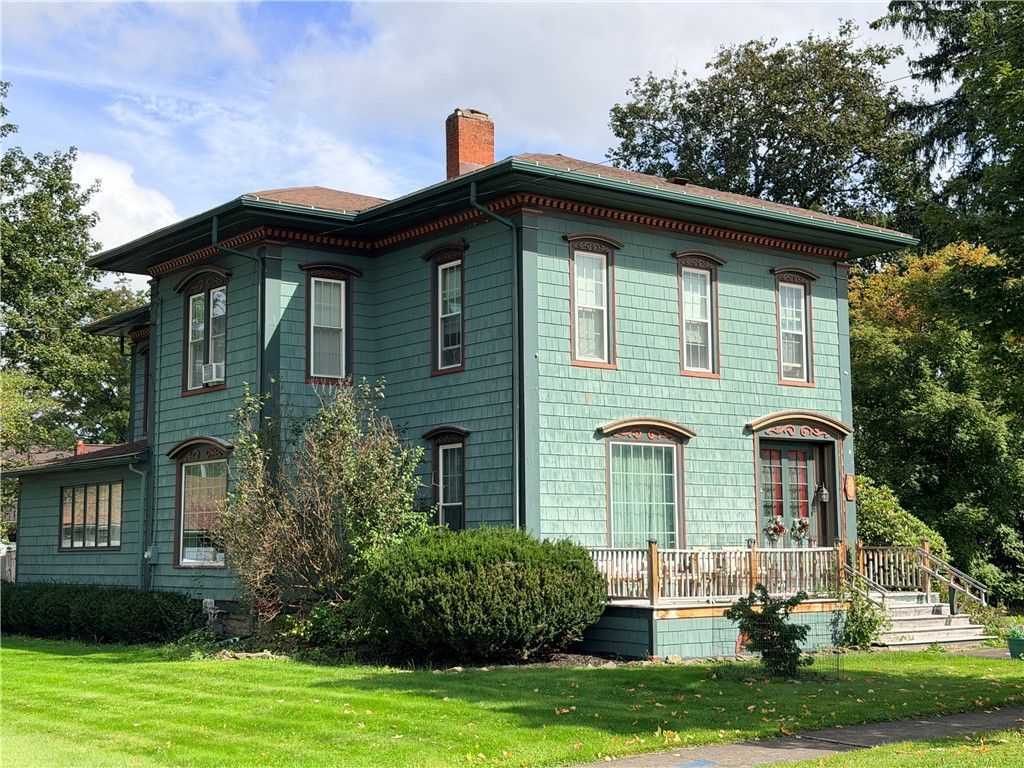


BEDS5
BATHS2 full
SQUARE FEET4,164
MLS#R1722742
STATUSActive
PROPERTY TYPEResidential - Single Family
SCHOOLAndover
Property Description
Come see this Amazing Well Loved 2 story home. Lots of original charm and lovingly cared for.From the Front Entrance you will find the Front Living room with access to the stairway. Off the Living room there is a large Formal Dining room and also Access to another room used to display lots of Art work and also has a door to the side of the house. This room also has access to the Library which also leads you to the Back Den. The Den is a cozy room to relax and enjoy Family and Friends. This room also has access to the Large back deck and green house. The kitchen has access from the back deck into the mud room, and has additional eat in space if you want an informal eating area. The kitchen offers lots of space for cooking and prep... Pantry storage and a Bath with a shower and laundry is off the kitchen. There is also a door into the Den... Upstairs you will find 5 Bedrooms and one full bath. The largest back bedroom has a walk in closet, and additional office space or dressing room depending on your needs. Full bath upstairs has a step in shower. The other four bedrooms offer lots of space for family and friends. This property has also been used as a Bed and Breakfast. The detached garage could hold 3 cars, but one bay has been turned into a work shop area. This Unique home has lots of possibilities to offer.
Property Features
Property Type: Residential - Single Family
Basement: Exterior Entry, Partial, Walk-Up Access
Cooling: Zoned
Fenced: Yes
Fireplaces: 1
Garage: 3
Heating: Electric, Gas, Zoned, Baseboard, Forced Air
Home Style: Two Story, Traditional
Lot Size: 0.42 Acres
Roof Type: Asphalt, Shingle
Stories: 2.0
Taxes: $5,705
Year Built: 1940
Amenities
Breakfast Area
Ceiling Fan(s)
Den
Separate/Formal Dining Room
Entrance Foyer
Eat-in Kitchen
Separate/Formal Living Room
Library
Pantry
Solid Surface Counters
Walk-In Pantry
Natural Woodwork
Workshop
Blacktop Driveway
Deck
Fully Fenced
Porch
Feature Descriptions
Accessibility: Accessible Approach with Ramp
Appliances: Dryer, Dishwasher, Free-Standing Range, Freezer, Disposal, Gas Oven, Gas Range, Gas Water Heater, Microwave, Oven, Refrigerator, Washer
Days on Site: 3
Exterior: Cedar, Shake Siding
Fencing: Full
Flooring: Carpet, Hardwood, Varies
Laundry: Main Level
Lot: Flood Zone, Rectangular, Rectangular Lot, Residential Lot
Lot Dimensions: 143X137
Parcel#: 023001-216-015-0001-045-000-0000
Parking: Detached, Electricity, Garage, Workshop in Garage, Garage Door Opener
Parking Notes: Detached, Electricity, Garage, Workshop in Garage, Gar
Patio/Porch: Deck, Porch, Screened
Sewer: Septic Tank
Utilities: Cable Available, Electricity Connected, High Speed Internet Available, Water Connected
Water: Connected, Public
Local Schools
High School: Andover
School District: Andover
Listed By / Shown By
Listing By
Agency Name: Hunt Real Estate ERA
Agency Contact: 607-382-3617
Shown By
Agent Name: Sandra Hockwater
Agent Phone: (716) 481-8625
Agency Title: MJ Peterson Real Estate

Estimate Your Payment
Estimated Payment
$ 1,230.33 per month $667.45 Principal & Interest $475.42 Property Tax $87.47 Homeowner's InsuranceChange Payment Information




Privacy Policy / DMCA Notice / ADA Accessibility


This site is hosted, designed and copyright
© 1994 - 2026 by
Delta Media Group, Inc. -- Patent Pending --
7 E. Center Street Street | MLS# R1722742
This single family home located at 7 E. Center Street Street, Andover, NY 14806 is currently listed for sale with an asking price of $299,900. This property was built in 1940 and has 5 bedrooms and 2 full baths with 4164 sq. ft. E. Center Street Street is located within the Andover school district. Search Andover real estate on shockwater.mjpeterson.com today.