



BEDS4
BATHS1 full 1 partial
SQUARE FEET1,665
MLS#B1722154
STATUSActive
PROPERTY TYPEResidential - Single Family
SCHOOLLake Shore (Evans-Brant)
Property Description
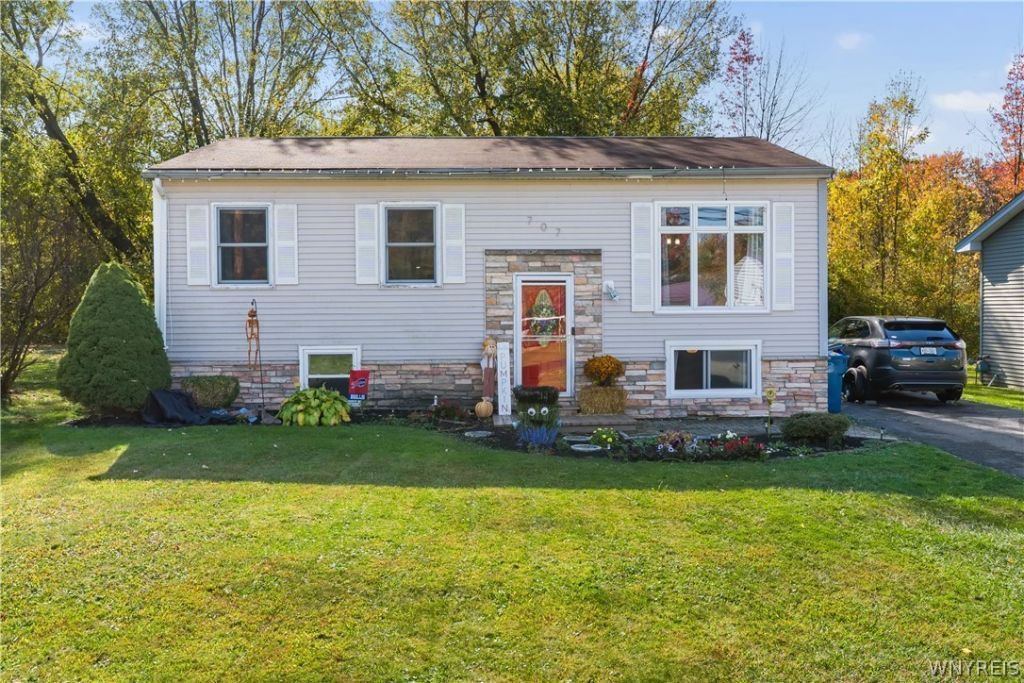
Welcome Home! 707 Beach is a move-in ready raised ranch style home with beach access! Featuring 4 bedrooms and 1.5 baths and versatile living space! Light and bright living room with large feature window. White kitchen with island, eat-in dining area, sliding glass door leads to deck and spacious yard with no rear neighbors! Renovated full bath with new vanity and jetted bathtub. Three bedrooms on second floor with solid wood doors. The lower level features a sizable bedroom with extra closet space. Second living space with gas fireplace and half bath. Dedicated storage/ laundry/ utility area with walkout the yard. Enjoy relaxing on the deck, enjoying the treed lot and large storage shed!
Property Features
Property Type: Residential - Single Family
Basement: Finished, Sump Pump
Cooling: Central Air
Fireplaces: 1
Heating: Gas, Forced Air
Home Style: Raised Ranch
Lot Size: 0.16 Acres
Roof Type: Asphalt
Stories: 1.0
Taxes: $4,324
Year Built: 1970
Amenities
Eat-in Kitchen
Kitchen Island
Sliding Glass Door(s)
Blacktop Driveway
Deck
Feature Descriptions
Appliances: Appliances Negotiable, Gas Water Heater
Days on Site: 7
Door Features: Sliding Doors
Exterior: Other, Stone, Vinyl Siding
Flooring: Carpet, Luxury Vinyl, Varies
Laundry: In Basement
Lot: Rectangular, Rectangular Lot, Residential Lot
Lot Dimensions: 60X115
Parcel#: 144489-235-090-0005-042-000
Parking: No Garage
Parking Notes: No Garage
Patio/Porch: Deck
Sewer: Connected
Utilities: Cable Available, High Speed Internet Available, Sewer Connected, Water Connected
Water: Connected, Public
Local Schools
School District: Lake Shore (Evans-Brant)
Listed By / Shown By
Listing By
Agency Name: Keller Williams Realty Lancaster
Agency Contact: 716-432-2720
Shown By
Agent Name: Sandra Hockwater
Agent Phone: (716) 481-8625
Agency Title: MJ Peterson Real Estate

Estimate Your Payment
Estimated Payment
$ 1,064.91 per month $622.94 Principal & Interest $360.33 Property Tax $81.64 Homeowner's InsuranceChange Payment Information




Privacy Policy / DMCA Notice / ADA Accessibility


This site is hosted, designed and copyright
© 1994 - 2026 by
Delta Media Group, Inc. -- Patent Pending --
707 Beach Road | MLS# B1722154
This single family home located at 707 Beach Road, Angola, NY 14006 is currently listed for sale with an asking price of $279,900. This property was built in 1970 and has 4 bedrooms and 1 full and 1 partial baths with 1665 sq. ft. Beach Road is located within the Lake Shore (Evans-Brant) school district. Search Angola real estate on shockwater.mjpeterson.com today.